Listed : $929,900
10 days ago
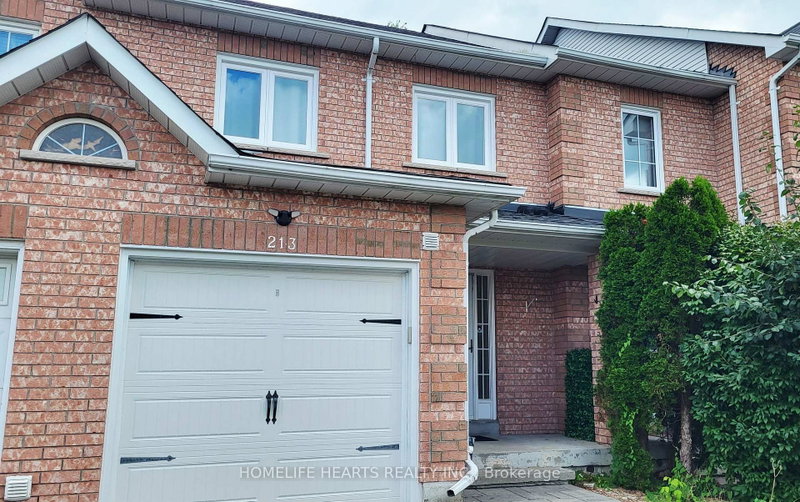
55 Ludwig Court, Whitchurch-Stouffville
3
3
2
Stouffville, Whitchurch-Stouffville, ON L4A 1J8
These are the listing’s recurring costs before any mortgage. Enter your own mortgage rate in the calculator below to estimate the monthly payment — we don’t assume a rate for you.
Excludes utilities, home insurance, repairs & upkeep, closing & financing-specific costs. Estimate only — not a loan offer or appraisal.
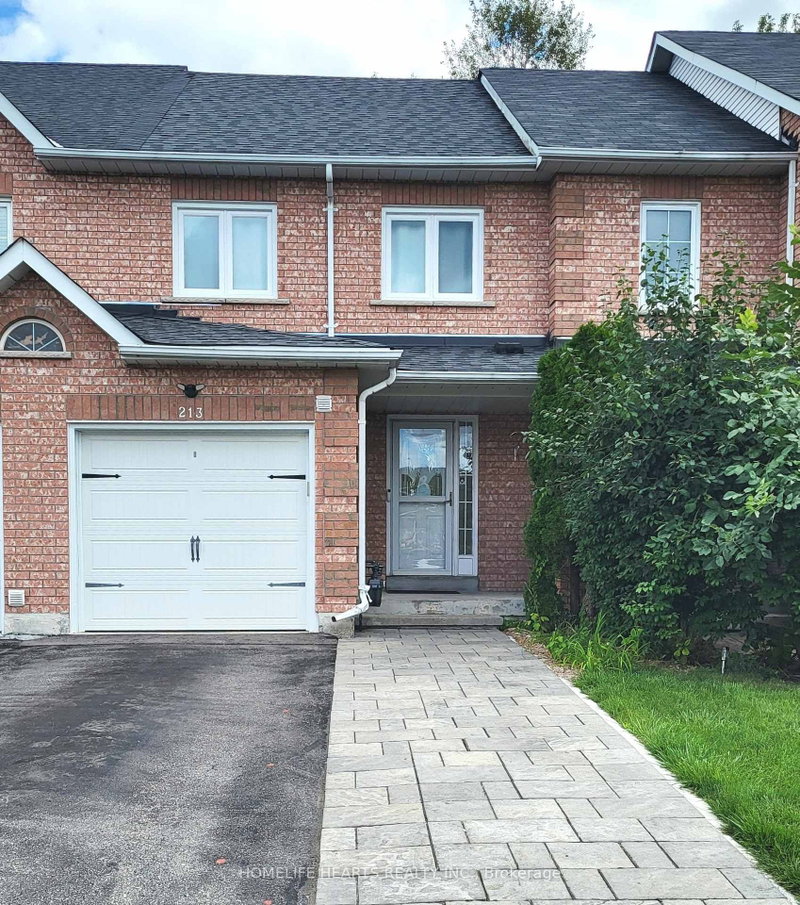
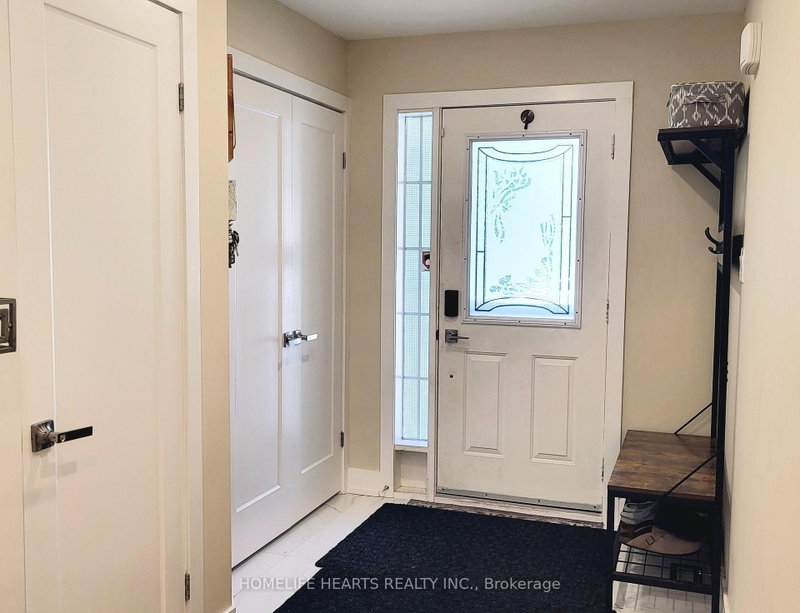
This Is It! WOW! Totally Renovated Freehold Townhome In Highly Sought-After Neighbourhood Of Stouffville! Practically Everything NEW in 2025. "TOTALLY NEW Open Kitchen with Quartz Counters, Cupboards, Sink and Faucet, NEW Windows, Interior Doors, Flooring, Wrought Iron Stairs, Railings, NEW High End Kitchen Aid Kitchen Appliances Set, Front Load Washer and Dryer, NEW Pot Lights, Smooth Ceiling, Ad...
| Room | Level | Size | Features |
|---|---|---|---|
| Kitchen | Ground | 3.0' × 2.5' | quartz counter, breakfast bar, stainless steel appl |
| Recreation | Basement | 6.0' × 4.1' | laminate, dropped ceiling, 3 pc bath |
| Living Room | Ground | 3.9' × 3.0' | hardwood floor, open concept, picture window |
| Primary Bedroom | Second | 4.4' × 3.4' | walk-in closet(s), semi ensuite, overlook greenbelt |
| Bedroom 3 | Second | 3.4' × 2.8' | laminate, closet, overlooks frontyard |
| Laundry | Basement | 3.3' × 2.2' | dropped ceiling, laundry sink, ceramic floor |
| Dining Room | Ground | 3.0' × 2.5' | hardwood floor, open concept, w/o to patio |
| Foyer | Ground | 3.3' × 1.9' | closet, porcelain floor, hardwood floor |
| Utility Room | Basement | 2.0' × 1.4' | B/I Shelves |
| Bedroom 2 | Second | 3.4' × 2.8' | laminate, closet, west view |
| Cold Room/Cantina | Basement | 2.4' × 1.4' | -- |
Estimate only — not a mortgage quote, pre-approval or lending offer. Term, interest rate and down payment are assumptions you can adjust. The figure excludes CMHC/mortgage-default insurance, closing costs, utilities and other expenses, and does not reflect any specific lender. Confirm real numbers with a licensed mortgage professional.
* Source: Calculation formula is compiled by Homsy.ca. This is for educational use only.
Sold prices, price changes, and listing history are available to signed-in members under real-estate board (VOW) rules.