Listed : $2,650
Today
242 Simcoe Avenue, Georgina
3
1
1
Keswick North, Georgina, ON L4P 2N3
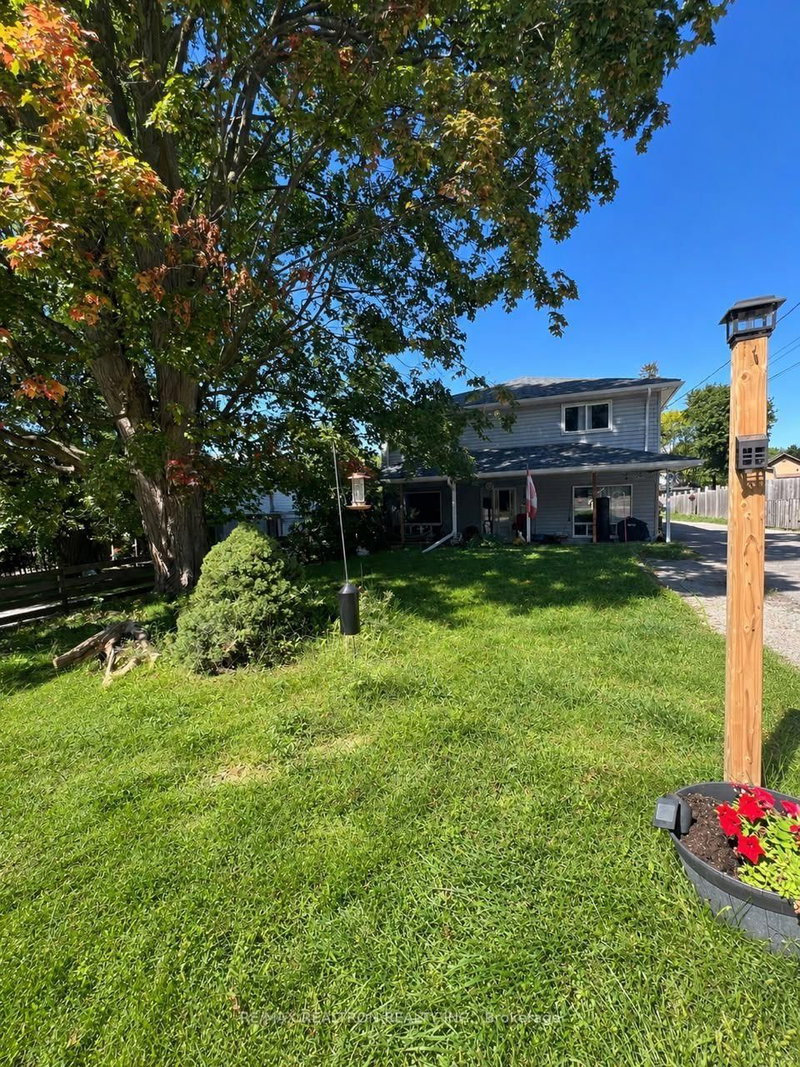
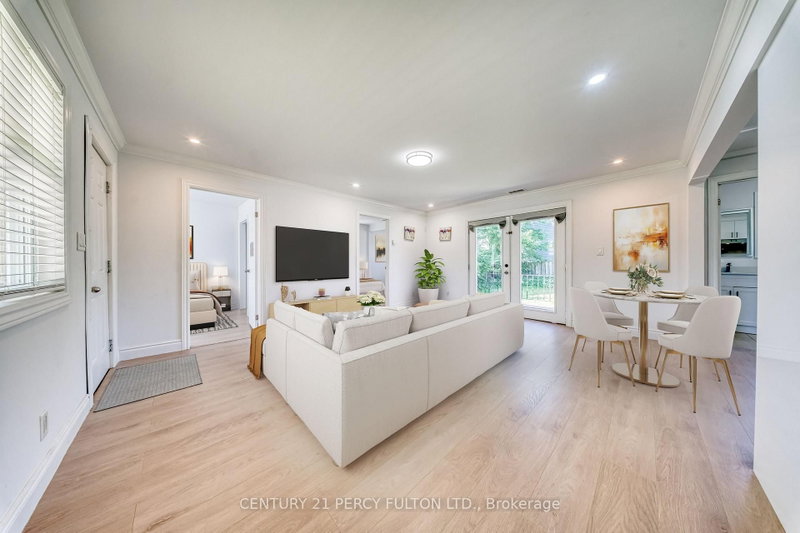
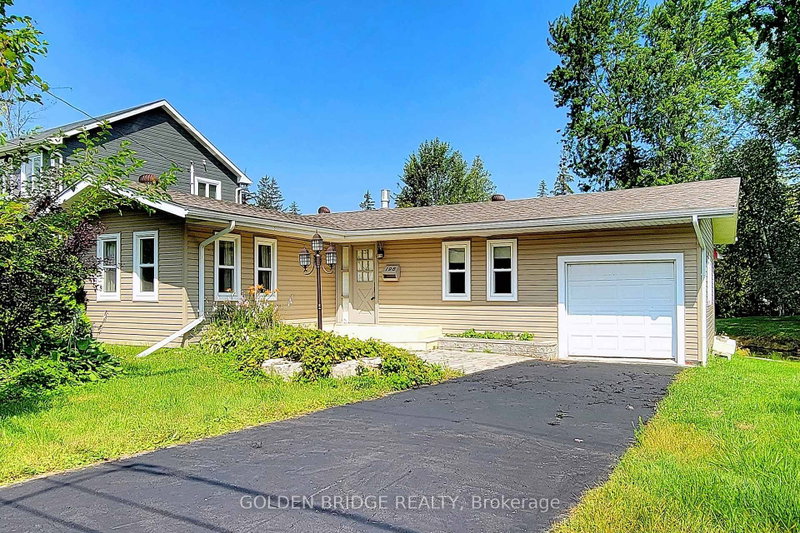
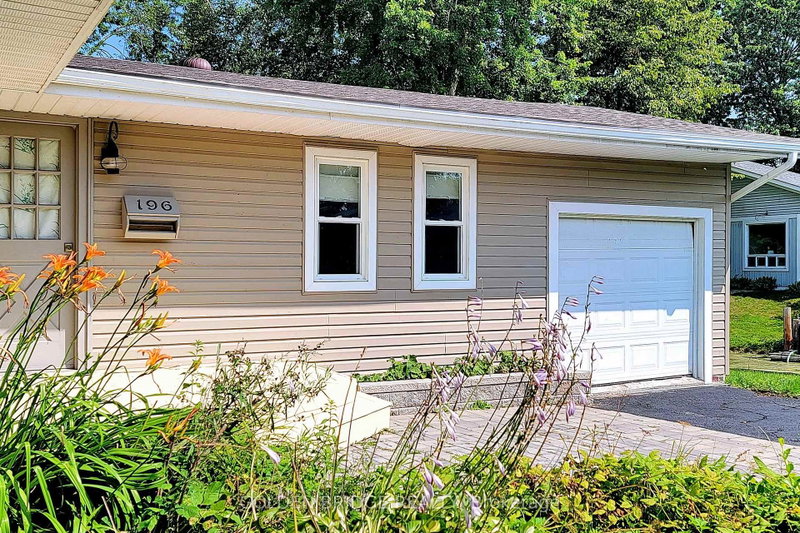
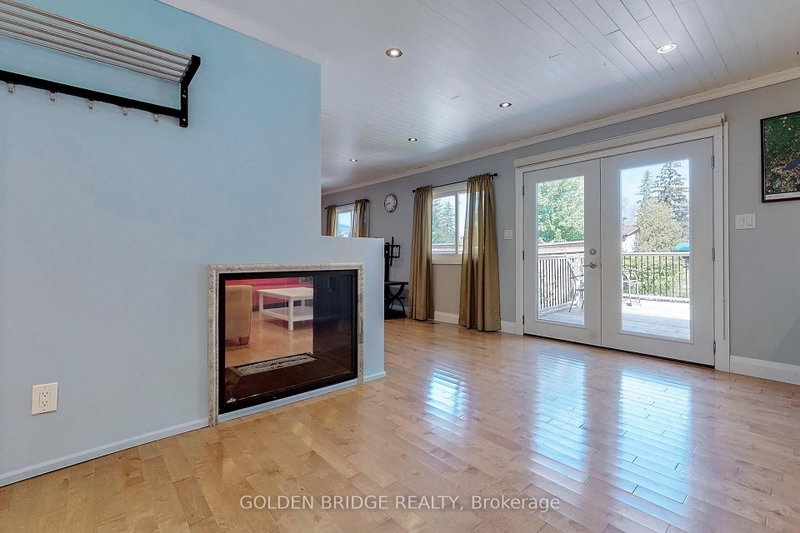
Dear summer starts here. Almost 100' Rear Shoreline Directly Access To Cook's Bay! All Hardwood & Heated Porcelain Thruout, Crown Moulding & Pot Lights In Whole House, Fi-To-Ceiling Moulded Cabinet W/Stone Counter & S/S Appls, Designed 2-Way Fireplace, Backyard Fenced With Lots Of Privacy, Enjoy Your Summer In Own Cottage With Huge Deck Walk Path To Private Dock. Newer Furnace, Newer Roof, Siding,...
Saved in this browser only — notes are private to you and do not appear on your other devices.
| Room | Level | Size | Features |
|---|---|---|---|
| Kitchen | Main | 4.11' × 3.48' | open concept, stainless steel appl, modern kitchen |
| Laundry | Ground | 2.34' × 1.42' | ceramic floor, ceramic backsplash |
| Dining Room | Main | 5.26' × 3.73' | hardwood floor, combined w/family |
| Living Room | Main | 5.26' × 3.73' | hardwood floor, combined w/dining, overlooks backyard |
| Bedroom 3 | Main | 2.93' × 2.34' | hardwood floor, window |
| Bedroom 2 | Main | 3.63' × 2.87' | hardwood floor, closet, window |
| Primary Bedroom | Main | 3.81' × 3.43' | hardwood floor, walk-out, closet |
| Family Room | Main | 5.26' × 3.73' | hardwood floor, combined w/living, fireplace |
Sold prices, price changes, and listing history are available to signed-in members under real-estate board (VOW) rules.