
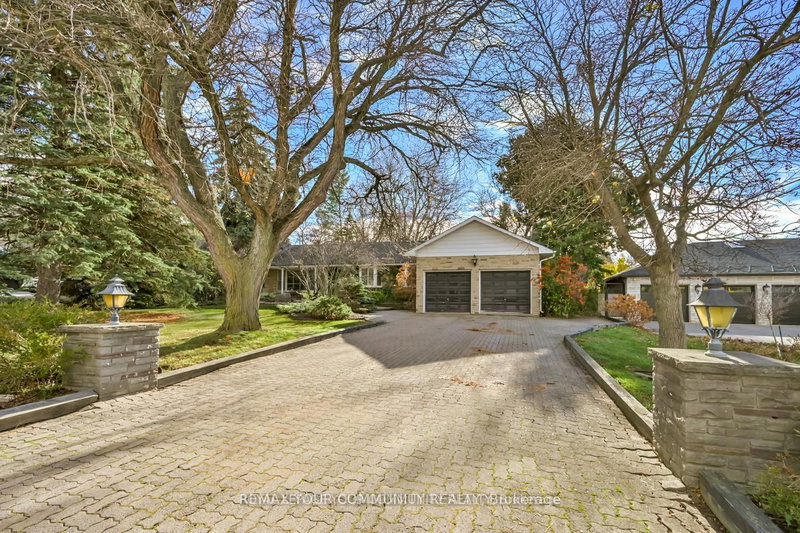
Listed : $4,500,000
1 day ago
23 Denham Drive, Richmond Hill
3
2
2
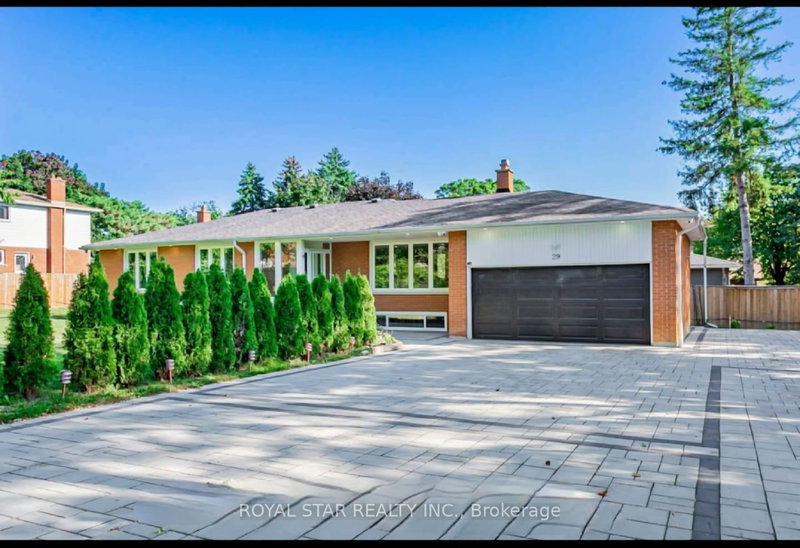
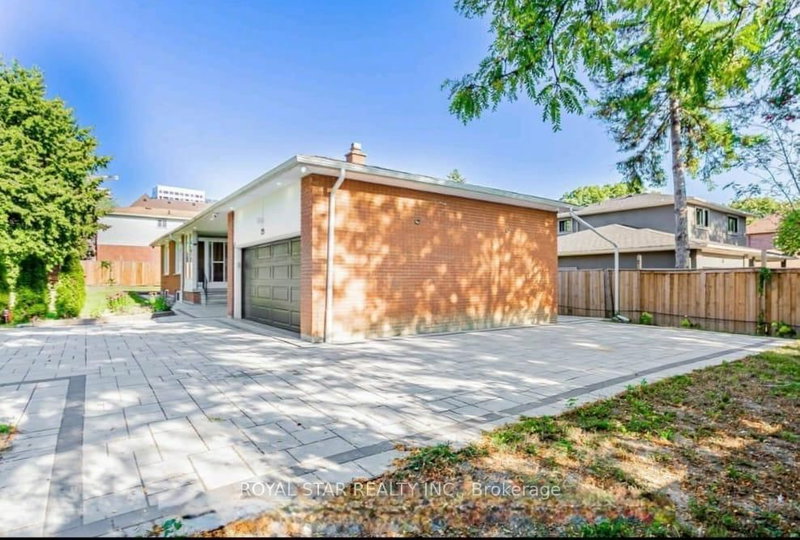
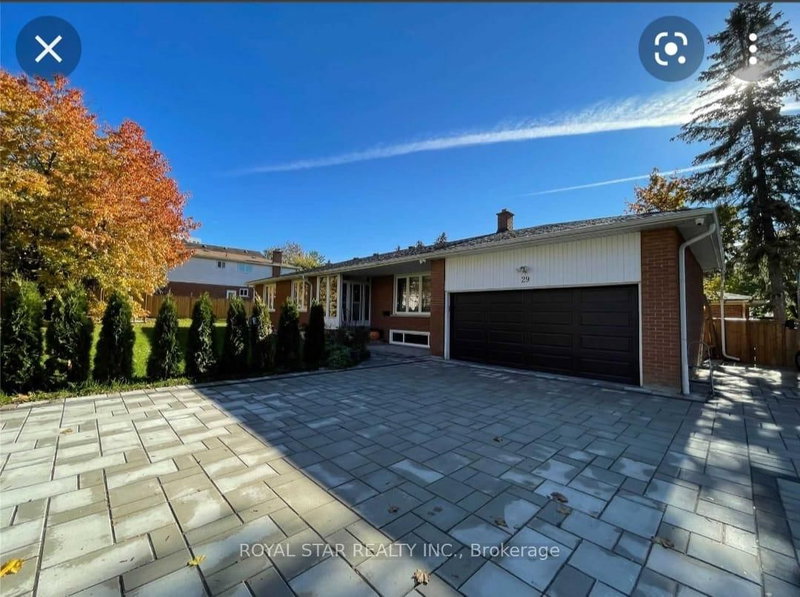
South Richvale, Richmond Hill, ON L4C 6X4
These are the listing’s recurring costs before any mortgage. Enter your own mortgage rate in the calculator below to estimate the monthly payment — we don’t assume a rate for you.
Excludes utilities, home insurance, repairs & upkeep, closing & financing-specific costs. Estimate only — not a loan offer or appraisal.
Situated on a premium corner lot surrounded by luxury estates in prestigious South Richvale, this beautifully updated bungalow offers incredible versatility for homeowners, investors, or redevelopment potential (buyers to verify zoning independently). The bright main floor features hardwood floors, recessed lighting, and a modern kitchen with granite countertops and stainless steel appliances, alo...
Saved in this browser only — notes are private to you and do not appear on your other devices.
| Room | Level | Size | Features |
|---|---|---|---|
| Kitchen | Basement | 3.87' × 2.43' | eat-in kitchen, ceramic floor, pot lights |
| Dining Room | Main | 3.02' × 2.94' | porcelain floor, combined w/dining, pot lights |
| Bedroom 2 | Main | 3.5' × 3.0' | hardwood floor, pot lights |
| Primary Bedroom | Main | 4.08' × 3.59' | hardwood floor, 3 pc ensuite, large window |
| Bedroom | Basement | 7.35' × 4.42' | pot lights, ceramic floor, large window |
| Bedroom | Basement | 7.35' × 4.44' | pot lights, ceramic floor, large window |
| Bedroom 3 | Main | 3.2' × 3.0' | hardwood floor, closet, pot lights |
| Living Room | Main | 5.38' × 3.74' | hardwood floor, large window, pot lights |
| Bedroom | Basement | 4.38' × 2.9' | pot lights, ceramic floor, 3 pc ensuite |
| Kitchen | Main | 5.3' × 2.94' | hardwood floor, stainless steel appl, pot lights |
| Kitchen | Basement | 2.06' × 3.6' | ceramic floor, eat-in kitchen, pot lights |
| Living Room | Basement | 4.68' × 4.4' | pot lights, ceramic floor, large window |
Estimate only — not a mortgage quote, pre-approval or lending offer. Term, interest rate and down payment are assumptions you can adjust. The figure excludes CMHC/mortgage-default insurance, closing costs, utilities and other expenses, and does not reflect any specific lender. Confirm real numbers with a licensed mortgage professional.
* Source: Calculation formula is compiled by Homsy.ca. This is for educational use only.
Sold prices, price changes, and listing history are available to signed-in members under real-estate board (VOW) rules.

