
 ACTIVE

 See all 50 photos
ACTIVE · 38 days
$2,880,000See Homsy estimate →
26 Alai CircleMilliken Mills East, Markham, ON L3R 1E2 · Sale · MLS® N13795832
5+1Bedrooms
8Bathrooms
5000 +Sq ft
9Parking
up to $576Per sq ft
About this home
The homeTaxes$14,825/yr
Price per sq ftup to $576
PossessionImmediate
All listing details
- Description
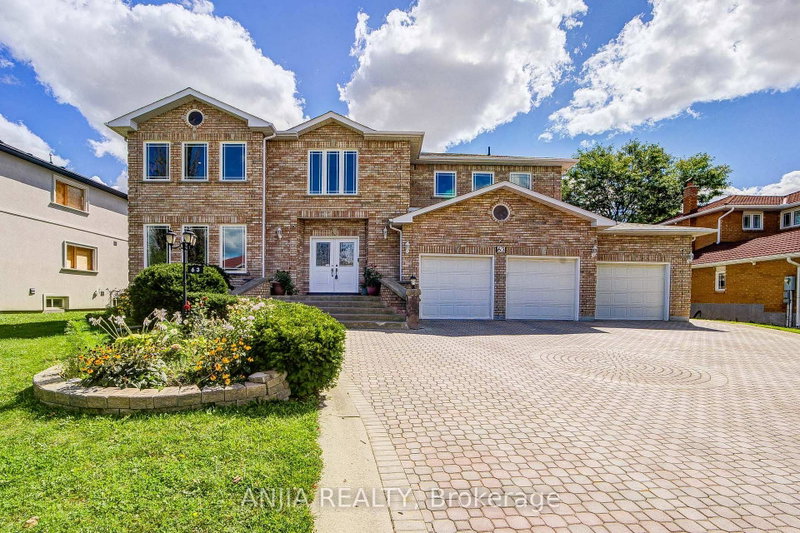
- An Exquisite Custom-Built Estate Showcasing Exceptional Craftsmanship And Meticulous Attention To Detail Throughout. Nestled Within Markham's Most Prestigious Custom Estate Enclave, This Remarkable Residence Offers 5+1 Bedrooms and 8 Bathrooms Spanning Over 5,000 sq. ft. Of Impeccably Finished Living Space, Blending Timeless Elegance With Premium Materials. The Striking Limestone Exterior And Luxury Windows Set The Tone, Complemented By A Stamped Concrete Driveway And An Impressive 3-Car Garage. Soaring 10- And 16-Foot Ceilings On The Main Level And 9-Foot Ceilings In The Professionally Finished Basement Create A Grand Sense Of Scale. Rich Hardwood Flooring, Detailed Crown Moldings, And Thoughtfully Placed Pot Lights Enhance The Refined Interiors, While A Dramatic Oversized Skylight Floods The Home With Natural Light. The Gourmet Kitchen Is Beautifully Appointed With Luxurious Stone Countertops And Flooring, Designed For Both Elegance And Function. A Magnificent Grand Circular Staircase Anchors The Home, Rising From An Impressive Front Foyer That Leaves A Lasting First Impression. The Exquisitely Finished Lower Level Offers A Private Sauna, Creating A Spa-Inspired Retreat Within The Home.
- Property type
- Detached
- Style
- 2-Storey
- Heating
- Forced Air
- Air conditioning
- Central Air
- Basement
- Finished, Full
- Garage
- Attached
- Parking spaces
- 9
- Central vac
- Y
- Bedroom 2
- 3.06 × 5.69 m
- Bedroom
- 3.22 × 4.42 m
- Great Room
- 6.29 × 6.66 m
- Office
- 3.2 × 4.29 m
- Bedroom 3
- 3.64 × 4.14 m
- Kitchen
- 6.45 × 4.05 m
- Bedroom 5
- 3.17 × 4.11 m
- Dining Room
- 5.1 × 4.23 m
- Primary Bedroom
- 8.07 × 8.1 m
- Bedroom 4
- 3.2 × 4.86 m
- Living Room
- 5.88 × 3.17 m
- Family Room
- 6.29 × 6.66 m
Homsy found 5 things to know before you buy
What it's worthSign in to see the 5 things Homsy found about this home
What the current price, the competition and the listing signals mean before you make an offer.
The area
AreaUnavailablewalk to transit
Unavailablegrocery stores within 1 km
Unavailablepublic schools within 1 km
Unavailableparks within 1 km
Price & listing history
What it's worthSign in to see price & listing history
Previous listing activity, every price change and the sold history available to verified buyers.
Homsy estimate
What it's worthSign in to see the Homsy estimate
Homsy's estimated value and a suggested starting point, based on the market evidence available for this home.
Cost to own
CostKnown monthly carrying costs
$1,235 / month
Property tax$1,235
MortgageAdd your rate →
We don't assume a rate for you — enter the rate you've actually been quoted.
Sold nearby
What it's worthSign in to see what similar homes sold for
Compare sold prices against asking prices for relevant nearby homes and in this building.
Not quite right? Similar homes for sale
Alternatives
Like this one? Tell Alex your number.
No pressure, no obligation — a call to talk it through.