
 ACTIVE

 See all 45 photos
ACTIVE · 35 days
$1,186,000See Homsy estimate →
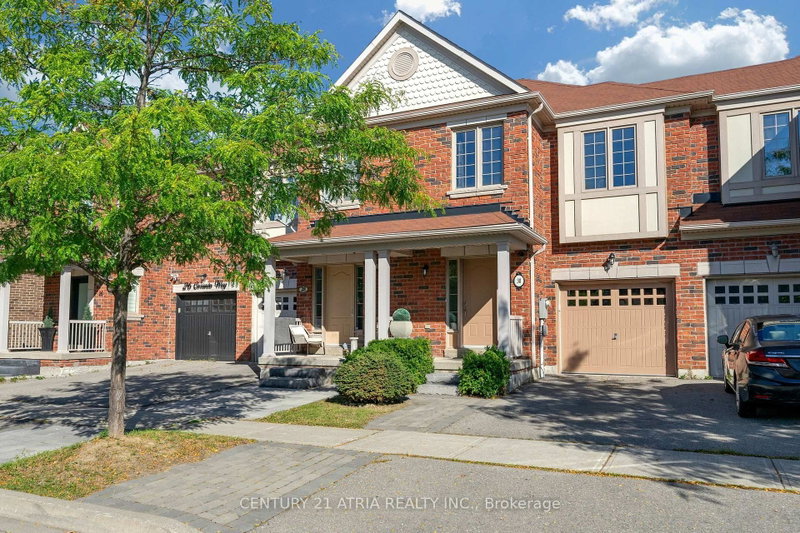
30 Coranto WayVellore Village, Vaughan, ON L4H 3P6 · Sale · MLS® N13802934
3+1Bedrooms
4Bathrooms
2000-2500Sq ft
2Parking
$474–$593Per sq ft
About this home
The homeTaxes$4,540.26/yr
Price per sq ft$474–$593
PossessionFlexibble
All listing details
- Description
- Welcome to an exceptional Ultra-Luxury Townhouse located in the highly desirable Vellore Village community of Vaughan. This beautifully upgraded 3+1 bedrooms, 4 bathrooms, 2 kitchenshome offers a perfect combination of luxury finishes, elegant design, and functional familyliving. Situated in a prime location, this home backs onto a plaza, providing convenient access toeveryday amenities while maintaining the comfort and privacy of your own backyard retreat. Theproperty features parking for 3 vehicles, a spacious backyard with a large deck, professionallydesigned stone paving throughout the backyard and boulevard, and an impressive natural stonefront entrance.Step inside and experience refined elegance with 3/4-inch thick natural marble flooringthroughout the main floor, complemented by a stunning marble medallion feature. The dining areashowcases a custom natural stone accent wall, while the family room features a customfloor-to-ceiling natural stone fireplace with built-in TV mount cutout, creating a true luxuryfocal point.The main floor is enhanced with architectural details including a waffle ceilingdesign in the foyer, crown moulding throughout, and custom oval beam detailing in the upperhallway. Every bedroom is thoughtfully designed with walk-in closets, while the primary suiteand additional bedrooms feature custom moulding and ceiling details, including elegant crownmoulding designs and waffle ceiling accents.The fully finished basement offers exceptionaladditional living space with a second kitchen, custom crown moulding and waffle ceiling design,a luxurious bathroom finished with natural stone tiles throughout, and a beautiful limestone fireplace - perfect for entertaining, extended family, or additional living flexibility.Closeto parks, local schools, places of worship, a hospital, highway 400, Walmart, Canada'sWonderland, Vaughan Mills, and community/recreation centres. High Ranking School Zone
- Property type
- Att/Row/Townhouse
- Style
- 2-Storey
- Heating
- Forced Air
- Air conditioning
- Central Air
- Basement
- Separate Entrance
- Garage
- Attached
- Parking spaces
- 2
- Central vac
- Y
- Bedroom 4
- 4.95 × 5.59 m
- Bedroom 2
- 2.84 × 4.24 m
- Kitchen
- 2.29 × 3.05 m
- Bathroom
- 1.46 × 1.67 m
- Bedroom 3
- 2.77 × 4.01 m
- Bathroom
- 1.55 × 3.1 m
- Kitchen
- 2.21 × 5.23 m
- Dining Room
- 2.67 × 3.05 m
- Bathroom
- 2.39 × 1.5 m
- Living Room
- 4.95 × 3.3 m
- Bathroom
- 1.85 × 3.0 m
- Primary Bedroom
- 4.95 × 4.75 m
- Laundry
- 2.31 × 3.68 m
Homsy found 5 things to know before you buy
What it's worthSign in to see the 5 things Homsy found about this home
What the current price, the competition and the listing signals mean before you make an offer.
The area
AreaUnavailablewalk to transit
Unavailablegrocery stores within 1 km
Unavailablepublic schools within 1 km
Unavailableparks within 1 km
Price & listing history
What it's worthSign in to see price & listing history
Previous listing activity, every price change and the sold history available to verified buyers.
Homsy estimate
What it's worthSign in to see the Homsy estimate
Homsy's estimated value and a suggested starting point, based on the market evidence available for this home.
Cost to own
CostKnown monthly carrying costs
$378 / month
Property tax$378
MortgageAdd your rate →
We don't assume a rate for you — enter the rate you've actually been quoted.
Sold nearby
What it's worthSign in to see what similar homes sold for
Compare sold prices against asking prices for relevant nearby homes and in this building.
Not quite right? Similar homes for sale
AlternativesView all similar homes →
Like this one? Tell Alex your number.
No pressure, no obligation — a call to talk it through.