
 PRICE CHANGE

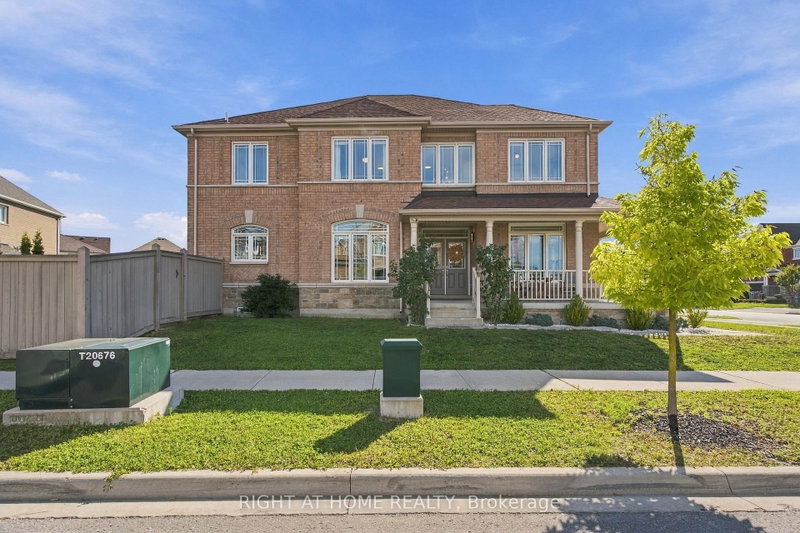 See all 37 photos
PRICE CHANGE · 24 days
$1,329,000See Homsy estimate →
218 Blue Dasher BoulevardBradford, Bradford West Gwillimbury, ON L3Z 4J1 · Sale · MLS® N13865472
4Bedrooms
3Bathrooms
2500-3000Sq ft
6Parking
$443–$532Per sq ft
About this home
The homeTaxes$7,690.09/yr
Price per sq ft$443–$532
Possession60/90/TBA
All listing details
- Description
- Welcome to 218 Blue Dasher Blvd, a beautifully upgraded 4-bedroom home situated on a desirable corner lot with an impressive, spacious yard. Thoughtfully finished throughout, this home offers the perfect combination of style, functionality and room to grow.The bright, open-concept main floor is designed for both everyday living and entertaining. At the heart of the home is a stunning kitchen featuring elegant marble backsplash and an extra-large centre island offering abundant prep space and comfortable breakfast seating, perfect for gathering with family and friends.Upstairs, you'll find four generous bedrooms plus a versatile second-floor den that can function as a home office, lounge or playroom, with the potential to convert into a 5th bedroom. Wide-plank engineered hardwood flooring and impressive 7"+ baseboards throughout the bedrooms add a polished, elevated finish. The home also features a beautifully upgraded powder room, upgraded second-floor bathroom and laundry room.Set on a large corner lot offering additional outdoor space and privacy, this home stands out with its extensive upgrades, flexible floor plan and attention to detail. Ideally located in a family-friendly Bradford neighbourhood close to schools, parks, shopping, commuter routes and everyday amenities, this is a home designed to be lived in, loved and grown into.
- Property type
- Detached
- Style
- 2-Storey
- Heating
- Forced Air
- Air conditioning
- Central Air
- Basement
- Unfinished
- Garage
- Built-In
- Parking spaces
- 6
- Central vac
- N
- Family Room
- 4.9 × 3.59 m
- Bedroom 2
- 4.12 × 3.05 m
- Kitchen
- 3.6 × 2.5 m
- Bedroom 4
- 4.02 × 3.35 m
- Primary Bedroom
- 5.49 × 3.78 m
- Bedroom 3
- 3.38 × 3.35 m
- Den
- 3.35 × 3.2 m
- Dining Room
- 3.54 × 3.35 m
- Living Room
- 4.88 × 3.35 m
- Breakfast
- 3.6 × 2.77 m
Homsy found 5 things to know before you buy
What it's worthSign in to see the 5 things Homsy found about this home
What the current price, the competition and the listing signals mean before you make an offer.
The area
AreaUnavailablewalk to transit
Unavailablegrocery stores within 1 km
Unavailablepublic schools within 1 km
Unavailableparks within 1 km
Price & listing history
What it's worthSign in to see price & listing history
Previous listing activity, every price change and the sold history available to verified buyers.
Homsy estimate
What it's worthSign in to see the Homsy estimate
Homsy's estimated value and a suggested starting point, based on the market evidence available for this home.
Cost to own
CostKnown monthly carrying costs
$641 / month
Property tax$641
MortgageAdd your rate →
We don't assume a rate for you — enter the rate you've actually been quoted.
Sold nearby
What it's worthSign in to see what similar homes sold for
Compare sold prices against asking prices for relevant nearby homes and in this building.
Not quite right? Similar homes for sale
AlternativesView all similar homes →
Like this one? Tell Alex your number.
No pressure, no obligation — a call to talk it through.