
 NEW
NEW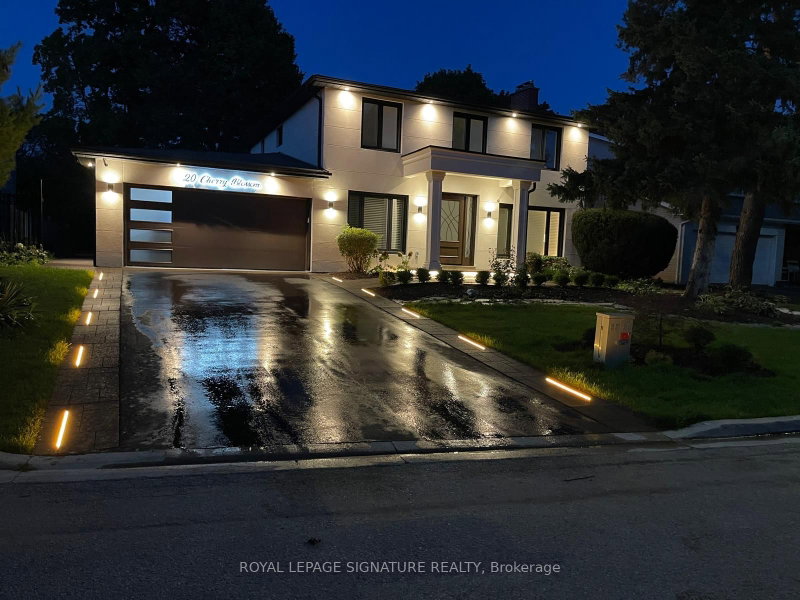
 See all 46 photos
NEW · 4 days
$2,988,000See Homsy estimate →
20 Cherry Blossom LaneRoyal Orchard, Markham, ON L3T 3B9 · Sale · MLS® N14005278
4+2Bedrooms
4Bathrooms
2500-3000Sq ft
2Parking
--Per sq ft
About this home
The homeTaxes$8,620/yr
PossessionFlexible
All listing details
- Description
- MUSKOKA IN THE CITY! A MASTERPIECE REIMAGINED! Discover An Extraordinary Resort-Inspired Residence Nestled On A Rare Approx. 76 x 138 Ft Ravine Lot In One Of Royal Orchard's Most Coveted Enclaves. Extensively Architecturally Reimagined & Meticulously Designer-Renovated, This Exceptional Home Showcases A Beautiful Fusion Of Contemporary Luxury, Timeless Elegance & Nature. Every Detail Reflects Thoughtful Design, From Exquisite Custom Millwork & Sophisticated Finishes To Stunning Oversized 32" x 64" Large-Format Porcelain Tile Flooring Throughout The Main Floor. Offering Approx. 4,250 Sq Ft Of Total Living Space, The Residence Features Multiple Living Areas, 3 Fireplaces & Elegant Spaces For Entertaining. A Breathtaking 10-Foot-Wide Dining Room Picture Window Frames The Lush Ravine Like A Living Masterpiece, Bringing Natural Light & The Beauty Of Every Season Indoors. Step Outside To Your Own Private Resort-Style Sanctuary, Featuring A Heated Inground Pool, Mature Trees, Lush Greenery & Exceptional Privacy. A Separate Basement Entrance & Walkout To The Ravine-Facing Yard Offer Remarkable Versatility. Complete With A Whole-House Water Filtration System & Ideally Located Near Toronto Ladies Golf Club & Thornhill Golf & Country Club. A Rare Opportunity To Experience Architectural Elegance, Refined Luxury & The Tranquility Of Nature In The Heart Of The City!
- Property type
- Detached
- Style
- 2-Storey
- Heating
- Forced Air
- Air conditioning
- Central Air
- Basement
- Walk-Up, Finished
- Garage
- Attached
- Parking spaces
- 6
- Central vac
- N
- Living Room
- 5.9 × 3.9 m
- Bedroom 2
- 3.81 × 2.9 m
- Family Room
- 4.1 × 3.9 m
- Primary Bedroom
- 5.42 × 3.92 m
- Powder Room
- 1.94 × 1.62 m
- Dining Room
- 5.0 × 4.07 m
- Bedroom
- 5.48 × 4.37 m
- Kitchen
- 4.06 × 4.06 m
- Recreation
- 7.34 × 3.75 m
- Laundry
- 4.6 × 1.2 m
- Recreation
- 3.6 × 3.03 m
- Bedroom 3
- 3.36 × 3.07 m
- Bedroom 4
- 3.81 × 3.29 m
- Office
- 4.07 × 3.13 m
Homsy found 5 things to know before you buy
What it's worthSign in to see the 5 things Homsy found about this home
What the current price, the competition and the listing signals mean before you make an offer.
The area
Area—walk to transit
—grocery stores within 1 km
—public schools within 1 km
—parks within 1 km
Price & listing history
What it's worthSign in to see price & listing history
Previous listing activity, every price change and the sold history available to verified buyers.
Homsy estimate
What it's worthSign in to see the Homsy estimate
Homsy's estimated value and a suggested starting point, based on the market evidence available for this home.
Cost to own
CostKnown monthly carrying costs
$718 / month
Property tax$718
MortgageAdd your rate →
We don't assume a rate for you — enter the rate you've actually been quoted.
Sold nearby
What it's worthSign in to see what similar homes sold for
Compare sold prices against asking prices for relevant nearby homes and in this building.
Not quite right? Similar homes for sale
Alternatives
$1,599,000
198 Romfield CircuitLower price

$1,288,800
49 Stornoway CrescentLower price

$3,088,000
14 Rothsay RoadSimilar home
Like this one? Tell Alex your number.
No pressure, no obligation — a call to talk it through.