
 NEWNorth East exposure
 See all 44 photos
NEW · 5 days
$498,888See Homsy estimate →
Unit 205 – 330 Red Maple RoadLangstaff, Richmond Hill, ON L4C 0T6 · Sale · MLS® N14101712
2Bedrooms
2Bathrooms
900-999Sq ft
2Parking
$499–$554Per sq ft
About this home
The homeMaintenance$1,118.35/mo
Taxes$2,827.58/yr
Price per sq ft$499–$554
ExposureNorth East
LockerOwned
PossessionFlexible
PetsYes-with Restrictions
All listing details
- Description
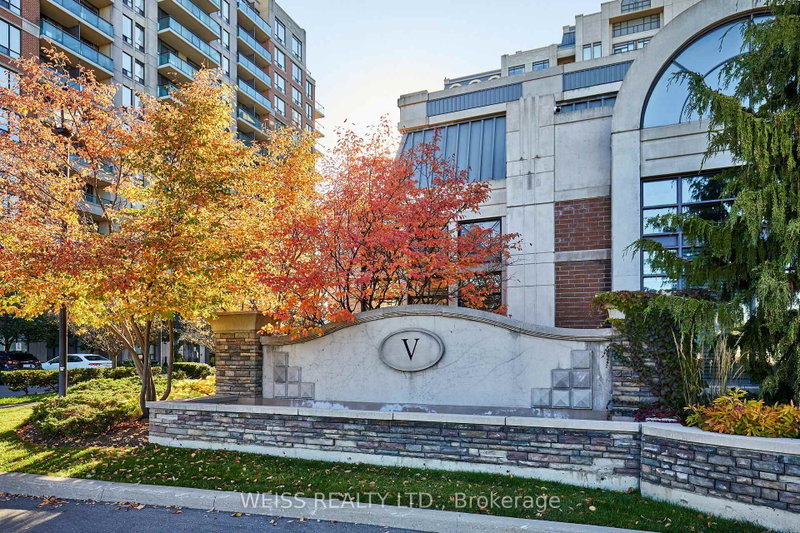
- Welcome to The Vineyards, a nicely appointed condo community in the desirable Yonge & 16th Ave area of Richmond Hill. This well-maintained two-bedroom, two-bathroom corner suite offers approximately 950 SQFT of comfortable living space, TWO owned parking spaces and a separate locker. Recently refreshed with brand new LVP flooring through the main living areas, new baseboards, fresh paint and updated light fixtures. Super functional layout with a split-bedroom plan, eat-in kitchen, a large living room and balcony overlooking the front grounds, a primary bedroom with its own walk-in closet and ensuite bathroom. Premium corner unit offers additional windows and light. Enjoy the outstanding amenities, with an indoor pool, hot-tub, sauna, two gyms, media room, billiards room, clubhouse rooftop terrace, community BBQ area, tennis/pickleball courts and a putting green! All within a beautifully maintained community with 24-hr gated security. Excellent location is close to Hillcrest Mall, Walmart Supercentre, Home Depot, Staples, schools, parks, community centre and transit. Richmond Hill Centre Terminal (YRT/Viva), Langstaff GO, Hwy 7 and Hwy 407 are all within a few short minutes and the planned Yonge North Subway Extension will bring subway service to the area. Everyday convenience!
- Property type
- Condo Apartment
- Maintenance includes
- Water, parking
- Style
- Apartment
- Heating
- Forced Air
- Air conditioning
- Central Air
- Basement
- None
- Garage
- Underground
- Parking spaces
- 2
- Central vac
- N
- Amenities
- Community BBQ, Exercise Room, Guest Suites, Party Room/Meeting Room, Tennis Court, Visitor Parking
- Living Room
- 3.4 × 3.53 m
- Kitchen
- 2.44 × 4.39 m
- Bedroom
- 4.22 × 2.74 m
- Primary Bedroom
- 3.02 × 5.66 m
- Dining Room
- 2.49 × 3.76 m
Homsy found 5 things to know before you buy
What it's worthSign in to see the 5 things Homsy found about this home
What the current price, the competition and the listing signals mean before you make an offer.
The area
AreaUnavailablewalk to transit
Unavailablegrocery stores within 1 km
Unavailablepublic schools within 1 km
Unavailableparks within 1 km
Price & listing history
What it's worthSign in to see price & listing history
Previous listing activity, every price change and the sold history available to verified buyers.
Homsy estimate
What it's worthSign in to see the Homsy estimate
Homsy's estimated value and a suggested starting point, based on the market evidence available for this home.
Cost to own
CostKnown monthly carrying costs
$1,354 / month
Maintenance$1,118
Property tax$236
MortgageAdd your rate →
We don't assume a rate for you — enter the rate you've actually been quoted.
Sold nearby
What it's worthSign in to see what similar homes sold for
Compare sold prices against asking prices for relevant nearby homes and in this building.
Not quite right? Similar homes for sale
AlternativesView all similar homes →
Like this one? Tell Alex your number.
No pressure, no obligation — a call to talk it through.