
 NEWNorth exposure

 See all 45 photos
NEW · 2 days
$2,400 /moSee Homsy estimate →
Unit 102 – 57 Upper Duke CrescentUnionville, Markham, ON L6G 0B9 · Lease · MLS® N14109580
1+1Bedrooms
2Bathrooms
700-799Sq ft
1Parking
--Per sq ft
About this home
The homeExposureNorth
LockerOwned
Possessionflex
PetsYes-with Restrictions
All listing details
- Description
- Welcome to stylish urban living in the heart of Unionville's Downtown Markham. Completely renovated from top to bottom and never lived in since completion, this bright and spacious 1+Den suite offers 745 sq. ft. of fresh, contemporary living space designed for today's lifestyle. Featuring rare, soaring 10-foot ceilings, new laminate flooring throughout, quartz countertops, a sleek backsplash, and a private terrace with direct walkout to street (pet friendly!), every detail has been thoughtfully updated to create a modern, move-in-ready home. The generous primary bedroom includes a walk-in closet and private ensuite, while the enclosed den with elegant French doors provides the flexibility of a second bedroom, nursery, or stylish work-from-home space. With two full washrooms, the functional layout offers both comfort and convenience for everyday living and entertaining. Set in one of Markham's most vibrant and walkable communities, you're just steps from VIVA and GO transit, YMCA, Cineplex, GoodLife Fitness, York University Markham Campus, popular restaurants, cafes, grocery stores, banks, and everyday essentials, with quick access to Highways 404 and 407. Enjoy the perfect blend of urban energy and suburban convenience in one of the GTA's most dynamic neighbourhoods, golf simulator, gym, party room, visitor parking, and way too much more!
- Property type
- Condo Apartment
- Maintenance includes
- Heat, water, parking
- Style
- 1 Storey/Apt
- Heating
- Forced Air
- Air conditioning
- Central Air
- Basement
- None
- Garage
- Underground
- Parking spaces
- 1
- Central vac
- N
- Amenities
- Exercise Room, Media Room, Visitor Parking, Recreation Room, Party Room/Meeting Room
- Den
- 2.47 × 2.0 m
- Bedroom
- 5.05 × 3.05 m
- Dining Room
- 4.64 × 3.14 m
- Kitchen
- 3.71 × 2.92 m
- Living Room
- 4.64 × 3.14 m
Homsy found 5 things to know before you buy
What it's worthSign in to see the 5 things Homsy found about this home
What the current price, the competition and the listing signals mean before you make an offer.
The area
AreaUnavailablewalk to transit
Unavailablegrocery stores within 1 km
Unavailablepublic schools within 1 km
Unavailableparks within 1 km
Price & listing history
What it's worthSign in to see price & listing history
Previous listing activity, every price change and the sold history available to verified buyers.
Homsy estimate
What it's worthSign in to see the Homsy estimate
Homsy's estimated value and a suggested starting point, based on the market evidence available for this home.
Cost to own
CostKnown monthly carrying costs
— / month
MortgageAdd your rate →
We don't assume a rate for you — enter the rate you've actually been quoted.
Sold nearby
What it's worthSign in to see what similar homes sold for
Compare sold prices against asking prices for relevant nearby homes and in this building.
Not quite right? Similar homes for sale
Alternatives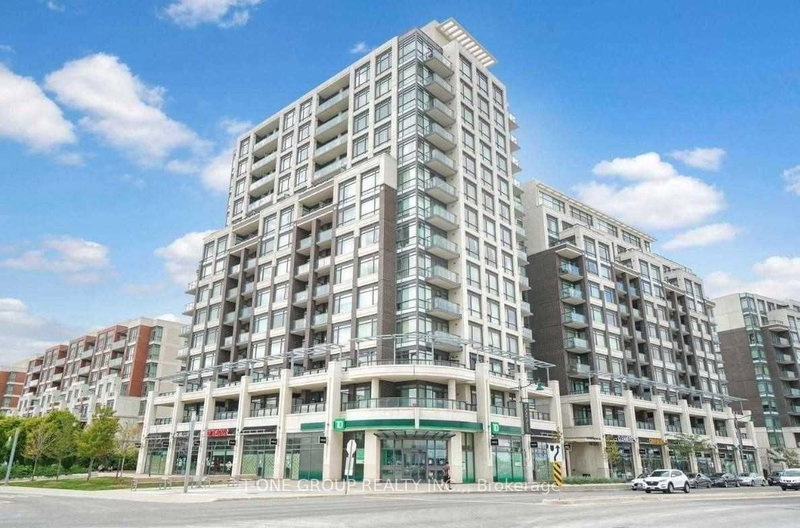


Interested in homes like this one?
Ask Alex about this sale, or see similar homes that are on the market now.