Listed : $1,599,900
Today
2055 Elana Drive, Severn
3
5
3


Marchmont, Severn, ON L3V 7A6
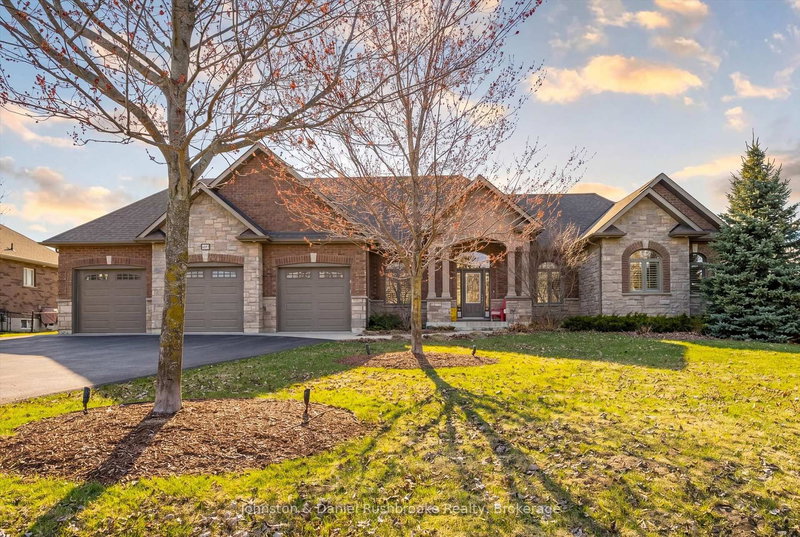
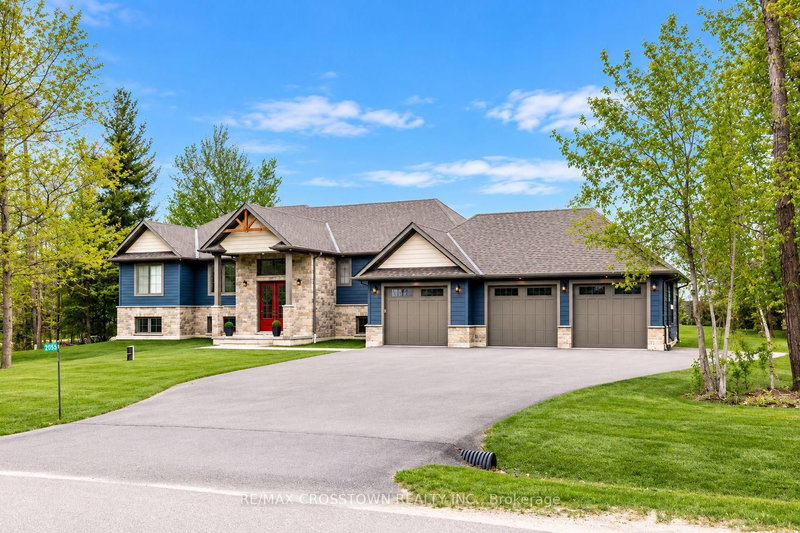
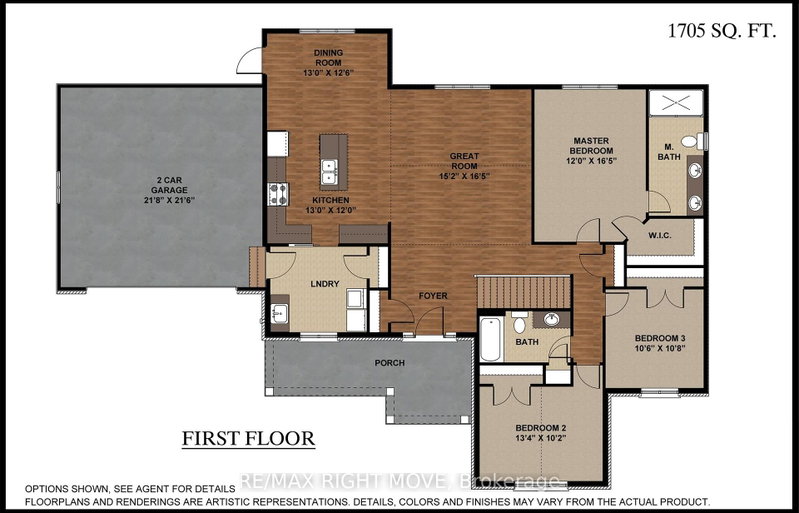
Welcome to Lot 9 in Glen Oak Estates, a stunning new estate subdivision in Marchmont. "The Northridge" boasts 3 bedrooms, 2 bathrooms, an open-concept great room, a primary bedroom with a walk-in closet, a 4-piece en-suite with a shower, main-floor laundry, and a covered porch. Built by one of the most reputable builders in the area, possession is available at the end of 2026. Lots of Upgrades inc...
| Room | Level | Size | Features |
|---|---|---|---|
| Great Room | Main | 5.02' × 4.63' | -- |
| Bedroom 3 | Main | 3.29' × 3.23' | -- |
| Bathroom | Main | 3.0' × 1.83' | 4 Pc Ensuite |
| Primary Bedroom | Main | 5.02' × 3.66' | Walk-In Closet(s) |
| Bedroom | Main | 3.23' × 3.29' | -- |
| Kitchen | Main | 3.96' × 3.66' | -- |
| Laundry | Main | 3.0' × 3.0' | -- |
| Dining Room | Main | 3.96' × 3.84' | -- |
| Bathroom | Main | 2.44' × 1.83' | -- |
| Bedroom 2 | Main | 4.08' × 3.11' | 4 Pc Ensuite |
Estimate only — not a mortgage quote, pre-approval or lending offer. Term, interest rate and down payment are assumptions you can adjust. The figure excludes CMHC/mortgage-default insurance, closing costs, utilities and other expenses, and does not reflect any specific lender. Confirm real numbers with a licensed mortgage professional.
* Source: Calculation formula is compiled by Homsy.ca. This is for educational use only.
Sold prices, price changes, and listing history are available to signed-in members under real-estate board (VOW) rules.