
 ACTIVE
 See all 49 photos
ACTIVE · 153 days
$5,999,999See Homsy estimate →
7781 Poplar Side RoadRural Clearview, Clearview, ON L9Y 5N4 · Sale · MLS® S13213290
5Bedrooms
7Bathrooms
5000 +Sq ft
15Parking
up to $1,200Per sq ft
About this home
The homeTaxes$34,424.08/yr
Price per sq ftup to $1,200
PossessionFlexible
All listing details
- Description
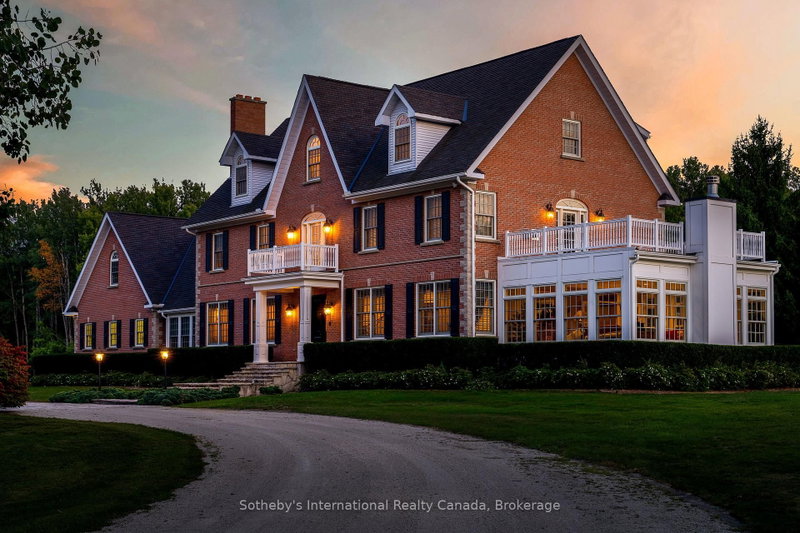
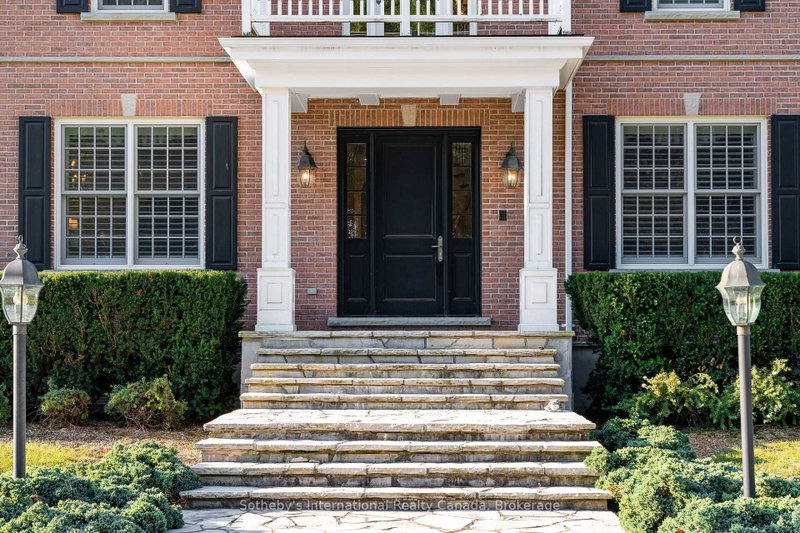
- Welcome to one of the most spectacular properties you will find located on the Clearview/Collingwood border just 2hrs from Toronto and located minutes to golf courses, ski hills, Georgian Bay, hiking, biking and downtown Collingwood. This extremely private and serene property offers just over 58 acres with mature landscaped grounds, 3 ponds and apple orchards. The sweeping tree lined driveway leads you to a Georgian style executive home featuring 5 bedrooms and 6.5 baths. Offering just over 12,000 finished square feet over 5 levels this private home is ideal for entertaining or multi generational living, features include a new custom kitchen with high end appliances, games room, media room, Hot Tub/Spa Room, Squash Court, sunroom, triple car garage, extensive parking, geothermal heating and cooling etc.. Call to book your tour today.
- Property type
- Detached
- Style
- 3-Storey
- Heating
- Forced Air
- Air conditioning
- Central Air
- Basement
- Full, Finished
- Garage
- Attached
- Parking spaces
- 15
- Water source
- Well
- Central vac
- Y
- Family Room
- 7.47 × 5.61 m
- Breakfast
- 5.51 × 2.77 m
- Other
- 1.37 × 6.2 m
- Bedroom
- 3.07 × 2.13 m
- Other
- 1.37 × 7.77 m
- Other
- 8.18 × 5.31 m
- Other
- 6.5 × 12.04 m
- Pantry
- 2.08 × 2.34 m
- Library
- 5.59 × 4.8 m
- Other
- 8.18 × 5.89 m
- Bedroom
- 9.8 × 6.76 m
- Other
- 4.24 × 2.11 m
- Sunroom
- 7.21 × 5.87 m
- Other
- 2.03 × 7.19 m
- Living Room
- 4.88 × 8.03 m
- Bedroom
- 4.93 × 5.36 m
- Exercise Room
- 7.06 × 8.81 m
- Foyer
- 5.0 × 2.36 m
- Primary Bedroom
- 6.02 × 6.78 m
- Other
- 1.52 × 6.2 m
- Other
- 4.32 × 7.47 m
- Bedroom
- 4.88 × 5.36 m
- Media Room
- 7.49 × 4.72 m
- Mud Room
- 3.99 × 2.49 m
- Kitchen
- 4.9 × 7.8 m
- Dining Room
- 4.9 × 8.2 m
- Bedroom
- 9.8 × 6.73 m
Homsy found 5 things to know before you buy
What it's worthSign in to see the 5 things Homsy found about this home
What the current price, the competition and the listing signals mean before you make an offer.
The area
AreaUnavailablewalk to transit
Unavailablegrocery stores within 1 km
Unavailablepublic schools within 1 km
Unavailableparks within 1 km
Price & listing history
What it's worthSign in to see price & listing history
Previous listing activity, every price change and the sold history available to verified buyers.
Homsy estimate
What it's worthSign in to see the Homsy estimate
Homsy's estimated value and a suggested starting point, based on the market evidence available for this home.
Cost to own
CostKnown monthly carrying costs
$2,869 / month
Property tax$2,869
MortgageAdd your rate →
We don't assume a rate for you — enter the rate you've actually been quoted.
Sold nearby
What it's worthSign in to see what similar homes sold for
Compare sold prices against asking prices for relevant nearby homes and in this building.
Not quite right? Similar homes for sale
AlternativesView all similar homes →
Like this one? Tell Alex your number.
No pressure, no obligation — a call to talk it through.