
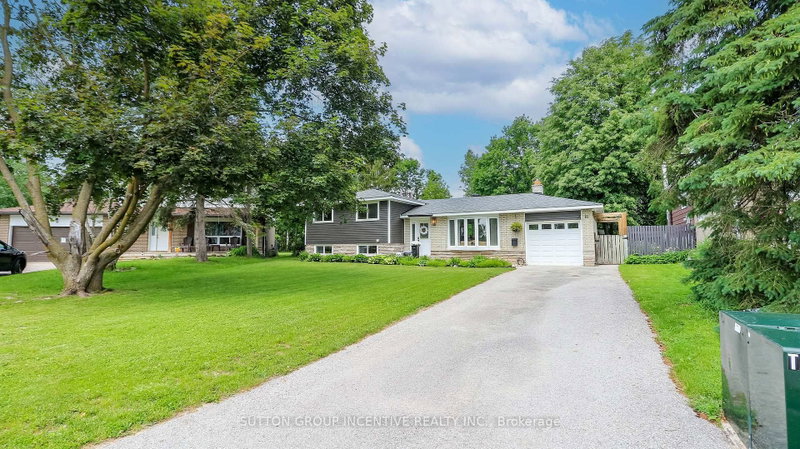
 PRICE CHANGE
 See all 28 photos
PRICE CHANGE · 131 days
$699,000See Homsy estimate →
18 Jill's CourtGrove East, Barrie, ON L4M 4L7 · Sale · MLS® S13449112
3+1Bedrooms
2Bathrooms
700-1100Sq ft
5Parking
$635–$999Per sq ft
About this home
The homeTaxes$5,165/yr
Price per sq ft$635–$999
PossessionFlexible
All listing details
- Description
- Welcome to 18 Jill's Court, this desirable east-end home is situated in a quiet family friendly neighbourhood, close to good schools, amenities, RVH, Georgian College and the 400. Over 1700 square feet of living space this beautiful move-in ready 3 level sidesplit has some upgrades offering a charming space that appeals to all! Enjoy the open-concept lounge/dining room with oak hardwood floors, and a new sliding door (2026) that opens onto a spacious deck (2021) where you cannot wait to sit back, relax, or entertain among mature trees, in this extensive back yard. Endless opportunities with this large lot, create a backyard oasis with inground pool, store the boat or trailer, and even better income potential with an accessory building. The kitchen is open to the lounge/diner and offers great functionality and ceramic flooring. On the upper level you will find three good sized bedrooms and a 4-piece family bathroom. The finished basement with separate entrance offers many opportunities from a fully functional in-law suite, income opportunity for basement apartment (*buyer to conduct own due diligence*) or a bonus family/entertainment room, with cosy fireplace and kitchen, the choice is yours. Additionally, there is a cute office space or reading nook, a good sized bedroom or gym with a 3 piece bathroom. All windows in the basement are updated (2022) and there is also a great laundry/storage room with washer and dryer (2023). Bonus features include new siding (2025), *new eavestroughs and downspouts* to be installed soon, sump pump with battery back-up (2025). With Lake Simcoe and the rail trail just 2 kms away, you have endless year-round activities to enjoy, so don't miss out on this fantastic opportunity to buy into the east end lifestyle.
- Property type
- Detached
- Style
- Sidesplit
- Heating
- Forced Air
- Air conditioning
- Central Air
- Basement
- Full, Finished
- Garage
- Attached
- Parking spaces
- 5
- Central vac
- N
- Bathroom
- 2.13 × 2.05 m
- Kitchen
- 6.16 × 5.79 m
- Primary Bedroom
- 4.05 × 3.16 m
- Bedroom
- 4.08 × 2.49 m
- Bedroom 4
- 3.35 × 3.74 m
- Living Room
- 4.29 × 3.07 m
- Kitchen
- 3.67 × 2.46 m
- Dining Room
- 2.74 × 2.44 m
- Bathroom
- 2.74 × 1.52 m
- Bedroom 3
- 3.16 × 2.77 m
- Office
- 4.45 × 1.82 m
Homsy found 5 things to know before you buy
What it's worthSign in to see the 5 things Homsy found about this home
What the current price, the competition and the listing signals mean before you make an offer.
The area
AreaUnavailablewalk to transit
Unavailablegrocery stores within 1 km
Unavailablepublic schools within 1 km
Unavailableparks within 1 km
Price & listing history
What it's worthSign in to see price & listing history
Previous listing activity, every price change and the sold history available to verified buyers.
Homsy estimate
What it's worthSign in to see the Homsy estimate
Homsy's estimated value and a suggested starting point, based on the market evidence available for this home.
Cost to own
CostKnown monthly carrying costs
$430 / month
Property tax$430
MortgageAdd your rate →
We don't assume a rate for you — enter the rate you've actually been quoted.
Sold nearby
What it's worthSign in to see what similar homes sold for
Compare sold prices against asking prices for relevant nearby homes and in this building.
Not quite right? Similar homes for sale
Alternatives
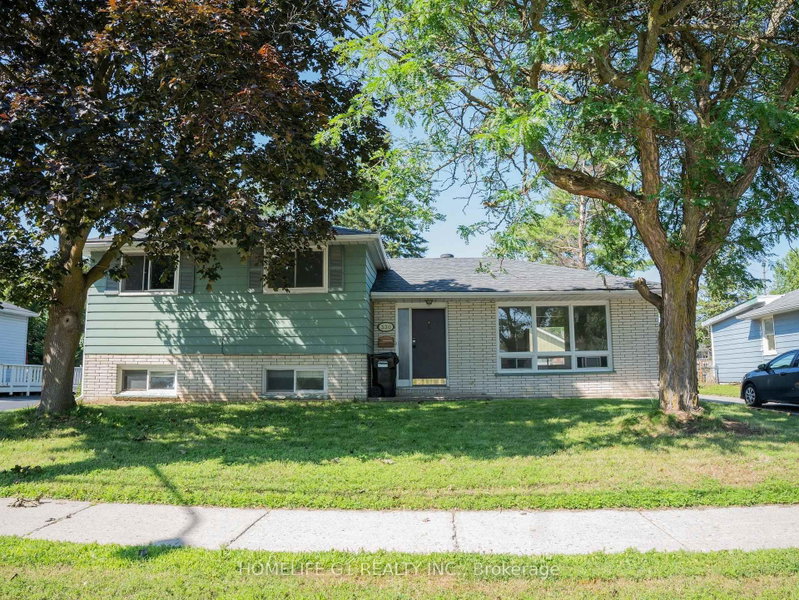

Like this one? Tell Alex your number.
No pressure, no obligation — a call to talk it through.