

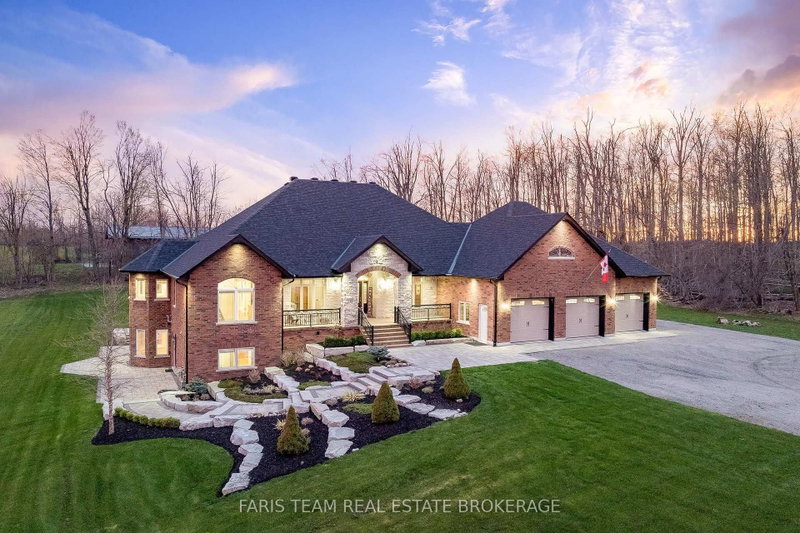
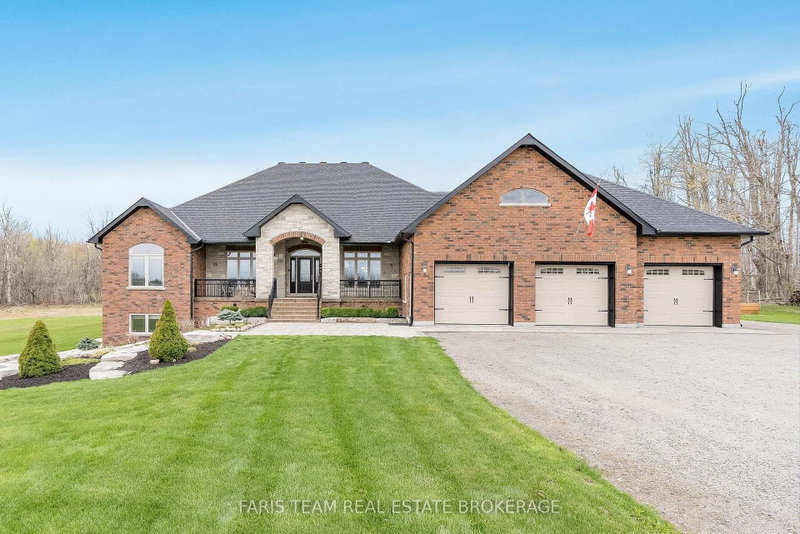
1450 Line 3
Shanty Bay, Oro-Medonte, ON L0L 2L0
What it costs to own
These are the listing’s recurring costs before any mortgage. Enter your own mortgage rate in the calculator below to estimate the monthly payment — we don’t assume a rate for you.
Excludes utilities, home insurance, repairs & upkeep, closing & financing-specific costs. Estimate only — not a loan offer or appraisal.
Description
Top 5 Reasons You Will Love This Home: 1) Set on 48 breathtaking acres in the highly sought-after Oro-Medonte, this exceptional custom-built ICF home offers unmatched privacy and a true lifestyle escape, where peaceful country living meets the convenience of being just a short drive to Barrie, Lake Simcoe, golf courses, ski hills, and everyday amenities 2) Dream setting for hobbyists or entreprene...
My Notes
Saved in this browser only — notes are private to you and do not appear on your other devices.
Property Details
Tax Information
Room Details
| Room | Level | Size | Features |
|---|---|---|---|
| Living Room | Basement | 7.59' × 4.09' | vinyl floor, heated floor, window |
| Bedroom | Basement | 3.88' × 3.86' | Window |
| Primary Bedroom | Main | 8.55' × 5.86' | 6 pc ensuite, walk-in closet(s), w/o to deck |
| Kitchen | Main | 5.18' × 4.66' | eat-in kitchen, ceramic floor, stainless steel appl |
| Recreation | Basement | 10.77' × 8.52' | vinyl floor, heated floor, gas fireplace |
| Laundry | Basement | 2.54' × 2.15' | ceramic floor, heated floor, closet |
| Great Room | Main | 10.15' × 7.83' | hardwood floor, floor/ceil fireplace, large window |
| Bedroom | Basement | 4.43' × 3.66' | vinyl floor, heated floor, closet |
| Breakfast | Main | 3.52' × 3.24' | hardwood floor, window, w/o to deck |
| Bedroom | Basement | 4.69' × 4.22' | vinyl floor, closet, w/o to patio |
| Dining Room | Main | 4.52' × 3.86' | hardwood floor, open concept, large window |
| Kitchen | Basement | 8.48' × 3.66' | eat-in kitchen, ceramic floor, w/o to patio |
| Laundry | Main | 3.19' × 2.35' | ceramic floor, closet, recessed lighting |
| Bedroom | Main | 4.46' × 3.66' | closet, large window |
| Bedroom | Main | 4.46' × 3.59' | closet, large window |
Bathrooms
Amenities & Features
Nearby
Mortgage Calculator
Estimate only — not a mortgage quote, pre-approval or lending offer. Term, interest rate and down payment are assumptions you can adjust. The figure excludes CMHC/mortgage-default insurance, closing costs, utilities and other expenses, and does not reflect any specific lender. Confirm real numbers with a licensed mortgage professional.
Cash Flow Analysis
* Source: Calculation formula is compiled by Homsy.ca. This is for educational use only.
Market Statistics
Unlock more property intelligence
Sold prices, price changes, and listing history are available to signed-in members under real-estate board (VOW) rules.