
 ACTIVE
 See all 45 photos
ACTIVE · 95 days
$2,385,000See Homsy estimate →
57 Alpine DriveRural Oro-Medonte, Oro-Medonte, ON L0K 1N0 · Sale · MLS® S13576842
3+1Bedrooms
4Bathrooms
2500-3000Sq ft
14Parking
$795–$954Per sq ft
About this home
The homeTaxes$813/yr
Price per sq ft$795–$954
PossessionFlexible
All listing details
- Description
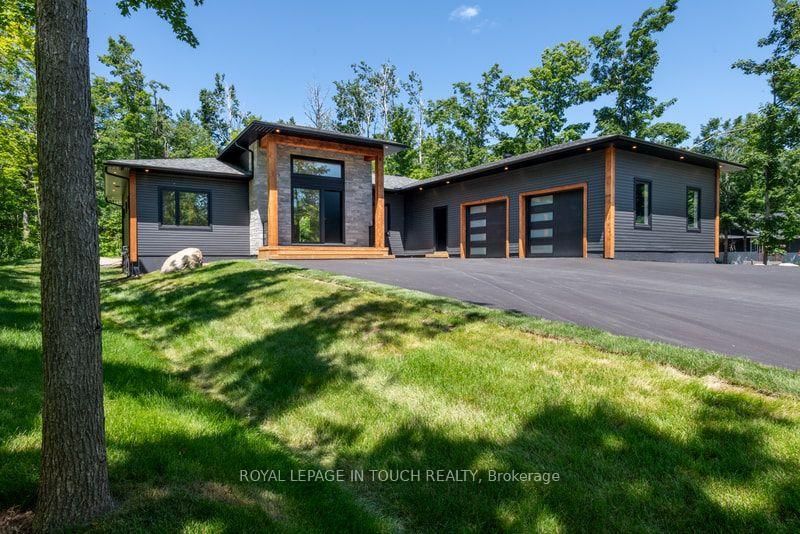
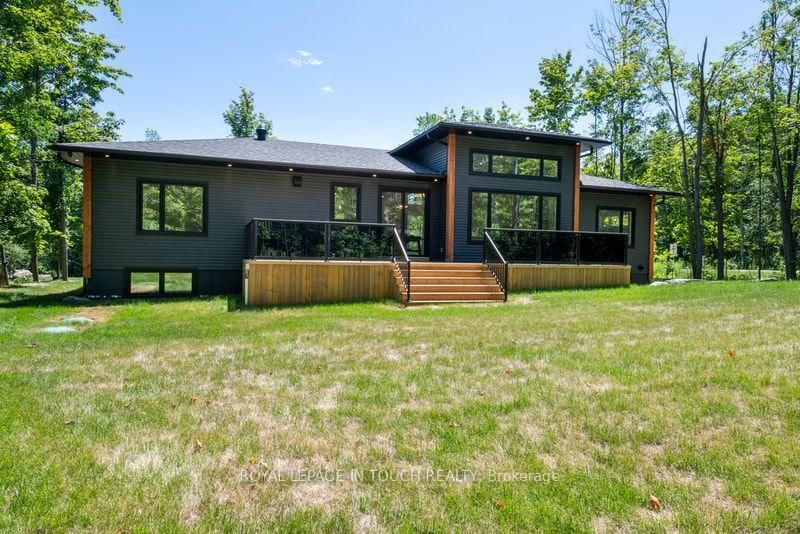
- Welcome to this stunning, new estate bungalow located in a quiet community just 5 minutes from a 36 slope ski resort and snowmobile trails. With quick highway access, you are just 25 minutes from Barrie, Midland, and Orillia, and 1.5 hours from Toronto. Designed with comfort and entertaining in mind, this new home features a spacious layout with a grand entryway, 14 ft ceilings in the great room and 9 ft ceilings throughout the main floor. The large great room offers a cozy gas fireplace and flows into a beautifully appointed kitchen with quartz countertops, a large island, and sliding glass doors that open to a deck overlooking your private yard. The main floor also includes a luxurious primary suite with a stunning 5-piece bath featuring a soaker tub and dual-head shower, two additional bedrooms, a home office, and convenient main floor laundry. Downstairs, the finished lower level boasts 8 ft ceilings, a large rec room with a gas fireplace, a wet bar with wine fridge perfect for entertaining and an additional bedroom and second office. A separate entrance through the oversized garage adds convenience and flexibility, with plenty of space for all your toys and gear. This exceptional home offers the perfect blend of luxury, functionality, and location ideal for enjoying four-season living close to nature and city amenities.
- Property type
- Detached
- Style
- Bungalow
- Heating
- Forced Air
- Air conditioning
- Central Air
- Basement
- Finished, Separate Entrance
- Garage
- Attached
- Parking spaces
- 14
- Central vac
- N
- Office
- 3.68 × 2.49 m
- Bathroom
- 5.26 × 2.64 m
- Bedroom 4
- 4.37 × 3.61 m
- Bathroom
- 2.46 × 1.75 m
- Exercise Room
- 5.58 × 4.01 m
- Office
- 4.37 × 3.73 m
- Bathroom
- 3.27 × 1.85 m
- Laundry
- 2.46 × 1.82 m
- Bathroom
- 3.2 × 1.83 m
- Dining Room
- 5.6 × 3.05 m
- Bedroom
- 4.42 × 3.68 m
- Media Room
- 5.18 × 4.8 m
- Mud Room
- 2.64 × 2.46 m
- Family Room
- 12.19 × 5.48 m
- Furnace Room
- 4.11 × 2.59 m
- Foyer
- 5.1 × 3.45 m
- Primary Bedroom
- 5.94 × 4.26 m
- Kitchen
- 5.6 × 3.65 m
- Living Room
- 6.55 × 4.87 m
- Bedroom 2
- 5.18 × 3.68 m
Homsy found 5 things to know before you buy
What it's worthSign in to see the 5 things Homsy found about this home
What the current price, the competition and the listing signals mean before you make an offer.
The area
AreaUnavailablewalk to transit
Unavailablegrocery stores within 1 km
Unavailablepublic schools within 1 km
Unavailableparks within 1 km
Price & listing history
What it's worthSign in to see price & listing history
Previous listing activity, every price change and the sold history available to verified buyers.
Homsy estimate
What it's worthSign in to see the Homsy estimate
Homsy's estimated value and a suggested starting point, based on the market evidence available for this home.
Cost to own
CostKnown monthly carrying costs
$68 / month
Property tax$68
MortgageAdd your rate →
We don't assume a rate for you — enter the rate you've actually been quoted.
Sold nearby
What it's worthSign in to see what similar homes sold for
Compare sold prices against asking prices for relevant nearby homes and in this building.
Not quite right? Similar homes for sale
AlternativesView all similar homes →
Like this one? Tell Alex your number.
No pressure, no obligation — a call to talk it through.