
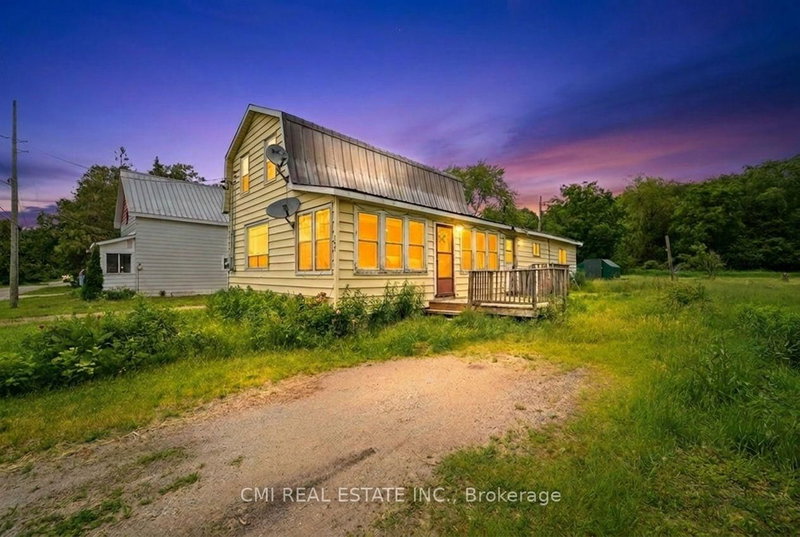
 ACTIVE
 See all 46 photos
ACTIVE · 99 days
$323,000See Homsy estimate →
117 Fox StreetPenetanguishene, Penetanguishene, ON L9M 1E2 · Sale · MLS® S13577448
4Bedrooms
1Bathrooms
1500-2000Sq ft
6Parking
$162–$215Per sq ft
About this home
The homeTaxes$2,630/yr
Price per sq ft$162–$215
PossessionTBD
All listing details
- Description
- Prime Investment in Penetanguishene Attention investors and flippers! This solid 4-bedroom home sits on an impressive 0.54-acre lot (89 ft x 264 ft), offering significant upside in a quiet, high-demand neighborhood. The 1,600 sq. ft. interior features a practical main-floor living configuration and high-ceiling potential. The property includes a detached garage with ample storage for tools and recreational "toys," plus a long-lasting metal roof for peace of mind. Located within walking distance to the town docks and amenities, this property represents a rare opportunity to renovate and capitalize on the growing Georgian Bay market.
- Property type
- Detached
- Style
- 1 1/2 Storey
- Heating
- Baseboard
- Air conditioning
- Window Unit(s)
- Basement
- Crawl Space
- Garage
- Detached
- Parking spaces
- 6
- Central vac
- N
- Living Room
- 7.07 × 4.67 m
- Bedroom 4
- 3.07 × 3.63 m
- Kitchen
- 4.27 × 2.58 m
- Bathroom
- 2.7 × 1.7 m
- Dining Room
- 4.27 × 2.1 m
- Den
- 2.75 × 2.08 m
- Utility Room
- 2.75 × 1.7 m
- Primary Bedroom
- 4.11 × 3.32 m
- Foyer
- 1.35 × 1.7 m
- Bedroom 3
- 3.85 × 2.5 m
- Bedroom 2
- 4.11 × 3.04 m
Homsy found 5 things to know before you buy
What it's worthSign in to see the 5 things Homsy found about this home
What the current price, the competition and the listing signals mean before you make an offer.
The area
AreaUnavailablewalk to transit
Unavailablegrocery stores within 1 km
Unavailablepublic schools within 1 km
Unavailableparks within 1 km
Price & listing history
What it's worthSign in to see price & listing history
Previous listing activity, every price change and the sold history available to verified buyers.
Homsy estimate
What it's worthSign in to see the Homsy estimate
Homsy's estimated value and a suggested starting point, based on the market evidence available for this home.
Cost to own
CostKnown monthly carrying costs
$219 / month
Property tax$219
MortgageAdd your rate →
We don't assume a rate for you — enter the rate you've actually been quoted.
Sold nearby
What it's worthSign in to see what similar homes sold for
Compare sold prices against asking prices for relevant nearby homes and in this building.
Not quite right? Similar homes for sale
Alternatives

Like this one? Tell Alex your number.
No pressure, no obligation — a call to talk it through.