
 ACTIVE

 See all 35 photos
ACTIVE · 92 days
$1,249,000See Homsy estimate →
7599 36/37 Nottawasaga Side Road ENottawa, Clearview, ON L0M 1P0 · Sale · MLS® S13619920
3Bedrooms
2Bathrooms
2000-2500Sq ft
4Parking
$500–$625Per sq ft
About this home
The homeTaxes$4,283.6/yr
Price per sq ft$500–$625
PossessionTBD
All listing details
- Description
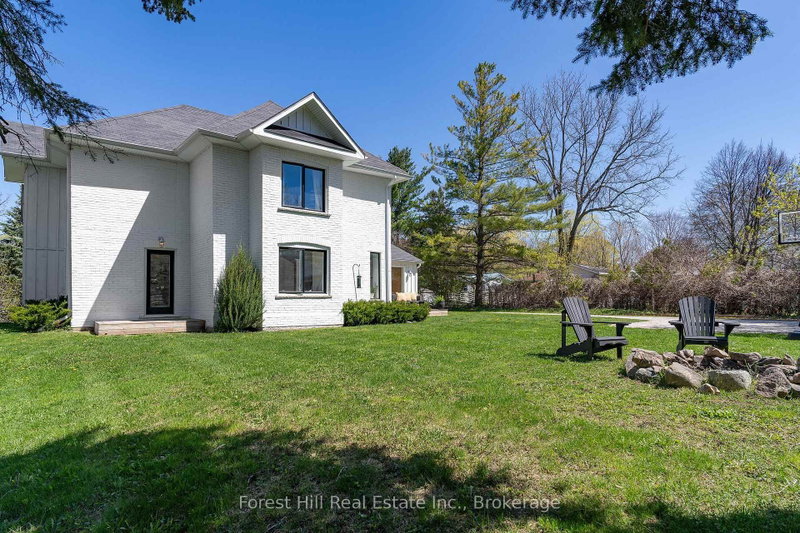
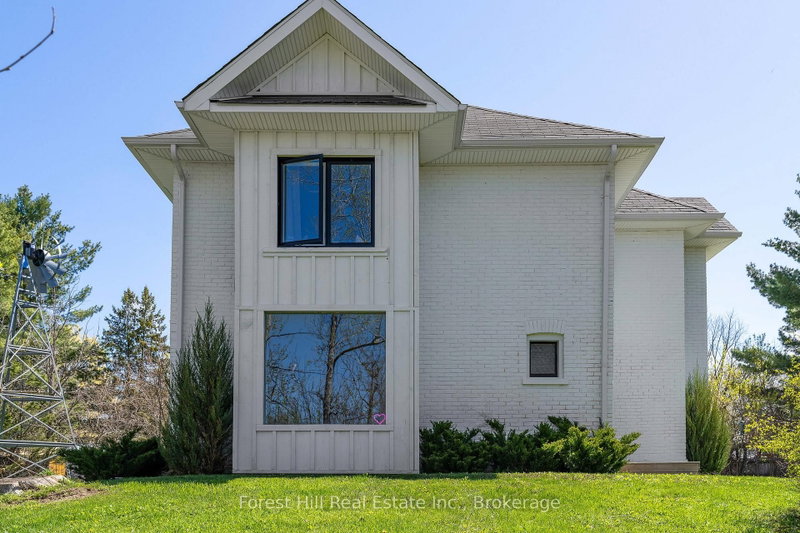
- The picture perfect farmhouse on the hill with separate studio on almost one acre! Welcome to one of Nottawa's most beloved homes. This 2108 sq ft three bedroom home plus detached studio has kept so much of its original charm but has been completely renovated throughout to be as functional as it is beautifully designed. Oversized mudroom frames the sundeck with a large picture window, two entrances, beautiful wood built ins andquaint powder room, Main floor living space beams with light with more picture windows, look out to a treetop view with gas fireplace in the living space and in the dining area that looks out to mature trees andyard A second mudroom/playroom walks out to the spacious yard and firepit. Kitchen includes bright sunken windows, stainless appliances and a separate pantry for extra storage. Retreat upstairs to tranquil primary with custom bench seating, two walk in closets and an expansive window for amazing morning views. Two other generous sized bedrooms and a great full bathroom complete the home. Large basement for storage. The separate studio space is full of light, large sliding floor to ceiling doors and windows, two entrances, custom wood built in desk and storage wall, wired in for large television wall, making it theperfect space for an office, studio or secondary living area. Steps to the charming hamlet of Nottawa, less than 5 minute drive to Collingwood and Osler Ski Club and Golf clubs, coveted Nottawa Secondary Schooldown the road, short drive to Blue Mountain, Creemore and Thornbury. Also available for seasonal rental.
- Property type
- Detached
- Style
- 2-Storey
- Heating
- Forced Air
- Air conditioning
- Central Air
- Basement
- Partial Basement
- Garage
- None
- Parking spaces
- 4
- Central vac
- N
- Bedroom 2
- 2.95 × 3.96 m
- Living Room
- 5.08 × 4.19 m
- Primary Bedroom
- 4.32 × 5.36 m
- Kitchen
- 4.88 × 4.06 m
- Bathroom
- 2.41 × 3.96 m
- Bathroom
- 2.44 × 2.21 m
- Foyer
- 1.91 × 1.98 m
- Dining Room
- 5.49 × 5.13 m
- Other
- 5.66 × 3.96 m
- Bedroom 3
- 2.41 × 3.96 m
Homsy found 5 things to know before you buy
What it's worthSign in to see the 5 things Homsy found about this home
What the current price, the competition and the listing signals mean before you make an offer.
The area
AreaUnavailablewalk to transit
Unavailablegrocery stores within 1 km
Unavailablepublic schools within 1 km
Unavailableparks within 1 km
Price & listing history
What it's worthSign in to see price & listing history
Previous listing activity, every price change and the sold history available to verified buyers.
Homsy estimate
What it's worthSign in to see the Homsy estimate
Homsy's estimated value and a suggested starting point, based on the market evidence available for this home.
Cost to own
CostKnown monthly carrying costs
$357 / month
Property tax$357
MortgageAdd your rate →
We don't assume a rate for you — enter the rate you've actually been quoted.
Sold nearby
What it's worthSign in to see what similar homes sold for
Compare sold prices against asking prices for relevant nearby homes and in this building.
Not quite right? Similar homes for sale
AlternativesView all similar homes →
Like this one? Tell Alex your number.
No pressure, no obligation — a call to talk it through.