
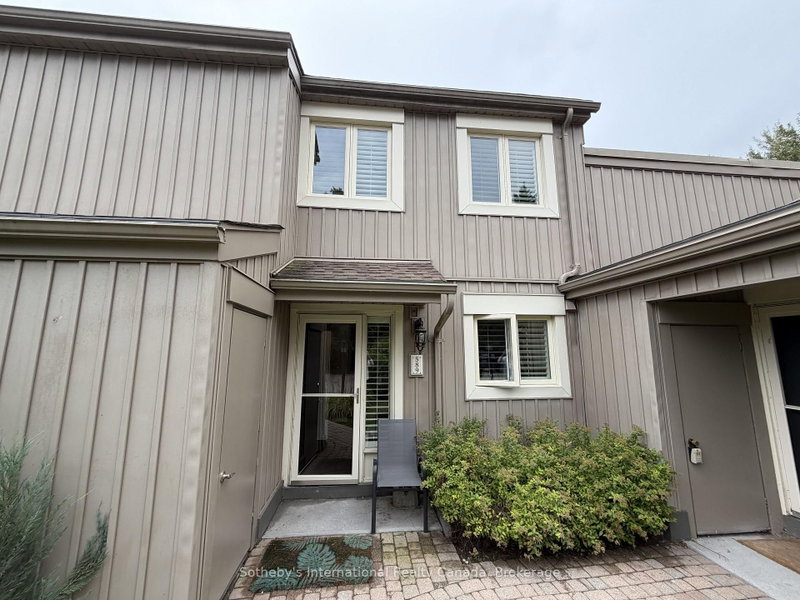
 ACTIVENorth exposure
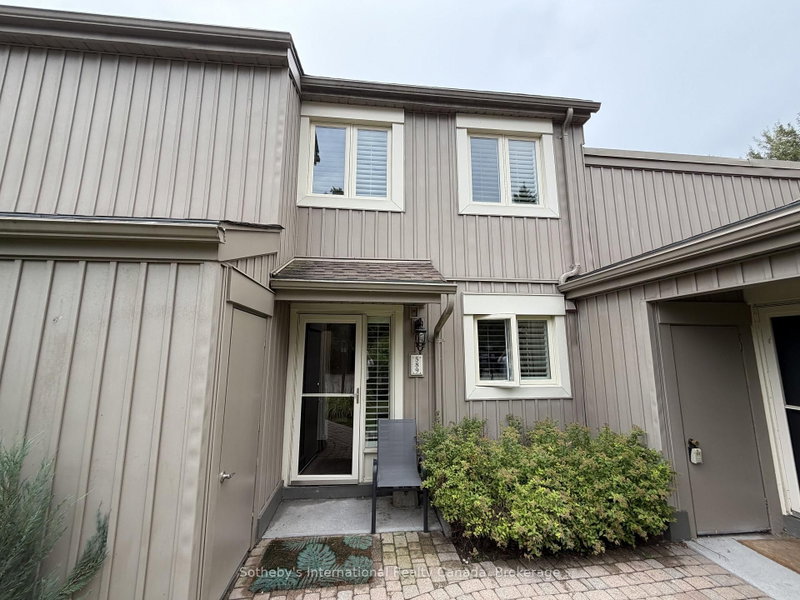
 See all 23 photos
ACTIVE · 74 days
$3,500 /moSee Homsy estimate →
589 Oxbow CrescentCollingwood, Collingwood, ON L9Y 5B4 · Lease · MLS® S13662286
3Bedrooms
3Bathrooms
1200-1399Sq ft
1Parking
--Per sq ft
About this home
The homeExposureNorth
LockerOwned
PossessionFLEXIBLE
PetsYes-with Restrictions
All listing details
- Description
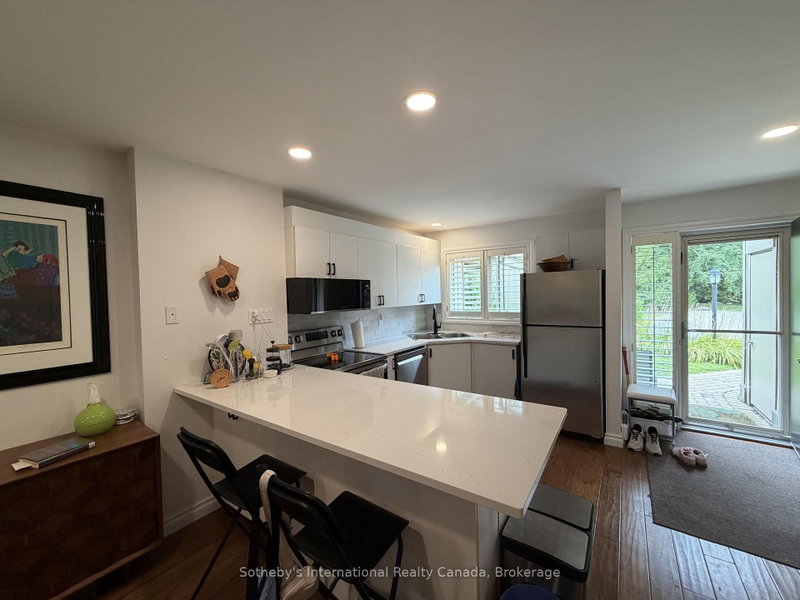
- Spend the upcoming ski season in style at this beautifully renovated, fully furnished townhome in the heart of Collingwood. Offering over 1,100 sq. ft. of thoughtfully designed living space, this turnkey three-bedroom, three-bathroom residence is perfectly suited for winter getaways, family ski trips, and après-ski relaxation.The bright, open-concept main floor features engineered hardwood floors, custom millwork, and a cozy gas fireplace anchoring the inviting living and dining areas. Step outside to your private patio with BBQ hookup, storage shed, and peaceful, forested views. An ideal spot to unwind after a day on the slopes.Perfectly positioned just minutes from Blue Mountain, Osler Bluff, Craigleith and Alpine Ski Clubs, Scandinave Spa, downtown Collingwood, scenic trails, restaurants, and local amenities. Beautifully maintained and offered fully furnished for a seamless seasonal stay.Available for the upcoming ski season. A fantastic opportunity to enjoy everything the Blue Mountain and Collingwood area has to offer from a comfortable, stylish, and exceptionally convenient home base. Pets considered. Utilities EXTRA. Utilities and damage deposit required. 50% of lease due upon signing, 50% due 21 days prior to lease commencement.
- Property type
- Condo Townhouse
- Maintenance includes
- Parking
- Style
- 2-Storey
- Heating
- Baseboard
- Air conditioning
- Wall Unit(s)
- Basement
- None
- Garage
- None
- Parking spaces
- 1
- Central vac
- Y
- Amenities
- BBQs Allowed, Visitor Parking
- Dining Room
- 3.68 × 3.17 m
- Bedroom
- 2.48 × 4.21 m
- Bedroom
- 3.26 × 3.16 m
- Living Room
- 5.8 × 4.6 m
- Primary Bedroom
- 4.28 × 3.63 m
- Kitchen
- 4.03 × 3.18 m
- Bathroom
- 1.5 × 2.57 m
- Bathroom
- 2.53 × 1.48 m
- Bathroom
- 1.66 × 1.39 m
- Laundry
- 2.58 × 1.64 m
Homsy found 5 things to know before you buy
What it's worthSign in to see the 5 things Homsy found about this home
What the current price, the competition and the listing signals mean before you make an offer.
The area
AreaUnavailablewalk to transit
Unavailablegrocery stores within 1 km
Unavailablepublic schools within 1 km
Unavailableparks within 1 km
Price & listing history
What it's worthSign in to see price & listing history
Previous listing activity, every price change and the sold history available to verified buyers.
Homsy estimate
What it's worthSign in to see the Homsy estimate
Homsy's estimated value and a suggested starting point, based on the market evidence available for this home.
Cost to own
CostKnown monthly carrying costs
— / month
MortgageAdd your rate →
We don't assume a rate for you — enter the rate you've actually been quoted.
Sold nearby
What it's worthSign in to see what similar homes sold for
Compare sold prices against asking prices for relevant nearby homes and in this building.
Not quite right? Similar homes for sale
Alternatives


Interested in homes like this one?
Ask Alex about this sale, or see similar homes that are on the market now.