
 PRICE CHANGE
 See all 28 photos
PRICE CHANGE · 74 days
$499,900See Homsy estimate →
9771 Beachwood RoadCollingwood, Collingwood, ON L9Y 3Z1 · Sale · MLS® S13684022
4Bedrooms
2Bathrooms
1500-2000Sq ft
6Parking
$250–$333Per sq ft
About this home
The homeTaxes$3,084/yr
Price per sq ft$250–$333
PossessionFLEXIBLE
All listing details
- Description
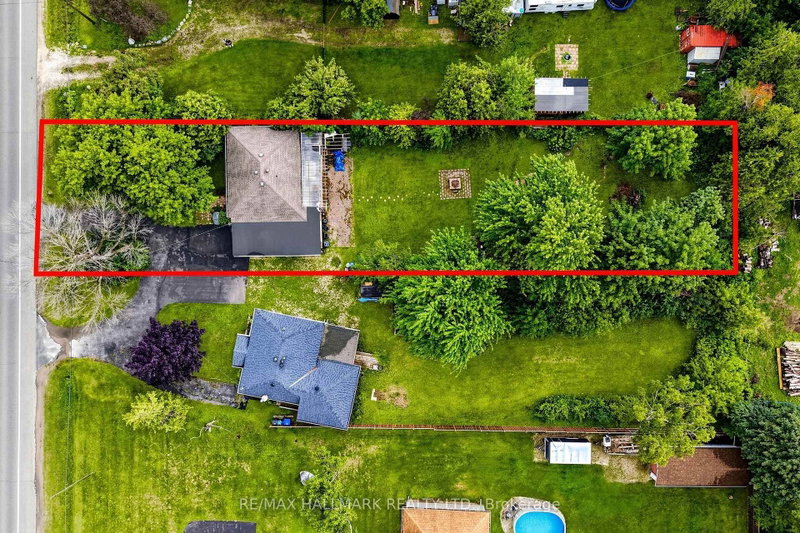
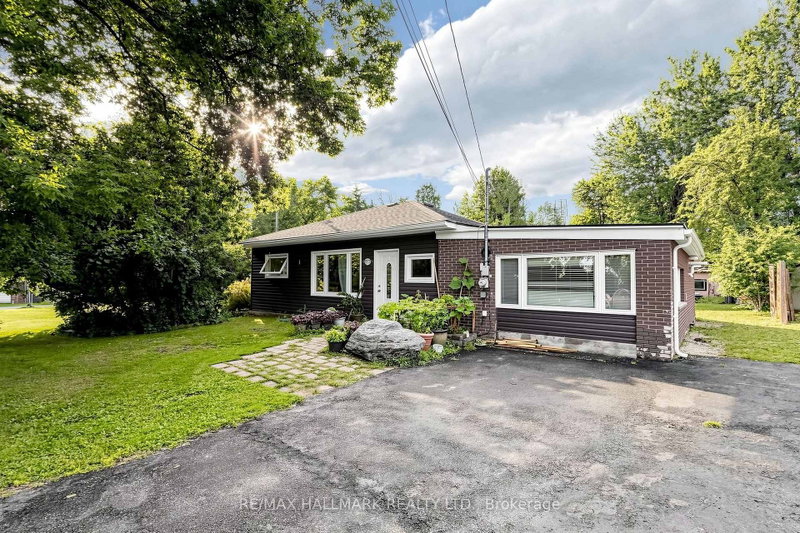
- Welcome to 9771 Beachwood Rd - a rare opportunity combining four-season living, an impressive 60' x 250' mature-treed lot and exciting long-term potential, just steps from Georgian Bay and within the Town of Collingwood, and only 15 minutes to Blue Mountain Resort/Wasaga Beach and Hwy 26. This well-maintained 4-bedroom, 1.5-bath home offers comfortable one-level living, ideal for first-time buyers, downsizers, investors or those seeking a weekend retreat. The bright open-concept upgraded kitchen (2021), living area features granite countertops, stainless steel appliances with gas stove, 14mm laminate flooring and pot lights. Notable improvements include forced-air natural gas heating with central air conditioning, upgraded windows, spray-foam insulation in the crawl space and exterior walls, blown-in attic insulation and a 200-amp electrical panel. Walk out from the primary bedroom to a large 29' x 8' deck and outdoor bar area - perfect for summer entertaining. A circular driveway provides ample parking, with municipal water and natural gas connected. Rare opportunity to purchase together with neighboring 9775 Beachwood Rd. Seller prefers to sell both properties together, creating an impressive approx. 120' x 250' combined double lot with potential for a custom build, investment or redevelopment project. Enjoy the property today while exploring its possibilities for tomorrow. Buyer/Buyer's Agent to conduct their own due diligence regarding zoning, permitted uses, severance, development potential, permits, municipal requirements and applicable fees.
- Property type
- Detached
- Style
- Bungalow
- Heating
- Forced Air
- Air conditioning
- None
- Basement
- Crawl Space
- Garage
- None
- Parking spaces
- 6
- Central vac
- N
- Living Room
- 5.68 × 3.53 m
- Bedroom 3
- 3.12 × 2.7 m
- Bedroom 2
- 3.32 × 2.61 m
- Bedroom 4
- 0.0 × 0.0 m
- Kitchen
- 3.47 × 3.27 m
- Primary Bedroom
- 4.74 × 3.5 m
Homsy found 5 things to know before you buy
What it's worthSign in to see the 5 things Homsy found about this home
What the current price, the competition and the listing signals mean before you make an offer.
The area
AreaUnavailablewalk to transit
Unavailablegrocery stores within 1 km
Unavailablepublic schools within 1 km
Unavailableparks within 1 km
Price & listing history
What it's worthSign in to see price & listing history
Previous listing activity, every price change and the sold history available to verified buyers.
Homsy estimate
What it's worthSign in to see the Homsy estimate
Homsy's estimated value and a suggested starting point, based on the market evidence available for this home.
Cost to own
CostKnown monthly carrying costs
$257 / month
Property tax$257
MortgageAdd your rate →
We don't assume a rate for you — enter the rate you've actually been quoted.
Sold nearby
What it's worthSign in to see what similar homes sold for
Compare sold prices against asking prices for relevant nearby homes and in this building.
Not quite right? Similar homes for sale
AlternativesView all similar homes →
Like this one? Tell Alex your number.
No pressure, no obligation — a call to talk it through.