
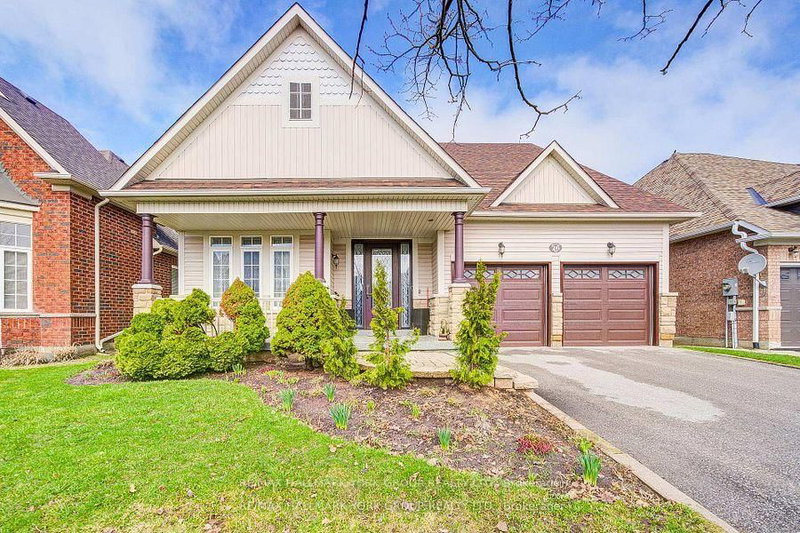
 ACTIVE

 See all 46 photos
ACTIVE · 66 days
$989,900See Homsy estimate →
26 Regalia WayInnis-Shore, Barrie, ON L4M 7H7 · Sale · MLS® S13697014
3+3Bedrooms
3Bathrooms
2000-2500Sq ft
4Parking
$396–$495Per sq ft
About this home
The homeTaxes$7,313/yr
Price per sq ft$396–$495
PossessionTBD
All listing details
- Description
- Welcome to 26 Regalia Way! This impressive detached bungalow is designed for those looking to simplify their lifestyle without giving up space, comfort, or privacy. Situated on a premium 49 x 135 ft lot backing onto serene greenspace with no rear neighbours, this meticulously cared-for home offers approximately 4,000 sq ft of finished living space and beautiful, uninterrupted views. The spacious main floor offers a functional and inviting layout with formal living and dining rooms, plus a warm family room featuring a gas fireplace and views of the backyard. The eat-in kitchen connects seamlessly with the main living areas and walks out to a large deck overlooking the pool and peaceful greenspace-perfect for everyday living, entertaining, or simply enjoying the view. The generous primary bedroom is a private retreat featuring a walk-in closet and 4-piece ensuite. Two additional well-sized bedrooms provide plenty of flexibility for family, guests, or a home office-all with the convenience of bungalow living and no stairs required. The huge, fully finished walkout basement adds exceptional versatility and excellent in-law or multi-generational potential. Complete with a large recreation room, dining area, gym, three additional bedrooms, a full bathroom, second gas fireplace, and direct access to the backyard, there is plenty of space to create a comfortable and private living area for extended family. Step outside to your own backyard oasis featuring an above-ground pool, deck, garden, and tranquil views of nature with no homes behind you. Located in a highly desirable South Barrie community close to schools, parks, shopping, the GO Station, and Highway 400, this home offers an exceptional combination of space, convenience, and lifestyle. A rare opportunity for downsizers who want the ease of bungalow living without compromising on the space they're accustomed to. Meticulously maintained and truly move-in ready.
- Property type
- Detached
- Style
- Bungalow
- Heating
- Forced Air
- Air conditioning
- Central Air
- Basement
- Finished with Walk-Out, Separate Entrance, Full, Walk-Out
- Garage
- Attached
- Parking spaces
- 4
- Central vac
- Y
- Living Room
- 6.02 × 3.35 m
- Kitchen
- 6.71 × 3.35 m
- Bedroom 5
- 3.29 × 3.07 m
- Family Room
- 5.49 × 3.66 m
- Bedroom 4
- 3.08 × 3.84 m
- Bathroom
- 0.0 × 0.0 m
- Recreation
- 11.89 × 7.32 m
- Bedroom 3
- 3.96 × 3.05 m
- Primary Bedroom
- 4.88 × 3.96 m
- Bedroom 2
- 3.96 × 3.05 m
- Bedroom
- 3.44 × 3.38 m
- Bathroom
- 0.0 × 0.0 m
Homsy found 5 things to know before you buy
What it's worthSign in to see the 5 things Homsy found about this home
What the current price, the competition and the listing signals mean before you make an offer.
The area
AreaUnavailablewalk to transit
Unavailablegrocery stores within 1 km
Unavailablepublic schools within 1 km
Unavailableparks within 1 km
Price & listing history
What it's worthSign in to see price & listing history
Previous listing activity, every price change and the sold history available to verified buyers.
Homsy estimate
What it's worthSign in to see the Homsy estimate
Homsy's estimated value and a suggested starting point, based on the market evidence available for this home.
Cost to own
CostKnown monthly carrying costs
$609 / month
Property tax$609
MortgageAdd your rate →
We don't assume a rate for you — enter the rate you've actually been quoted.
Sold nearby
What it's worthSign in to see what similar homes sold for
Compare sold prices against asking prices for relevant nearby homes and in this building.
Not quite right? Similar homes for sale
Alternatives

Like this one? Tell Alex your number.
No pressure, no obligation — a call to talk it through.