
 ACTIVE

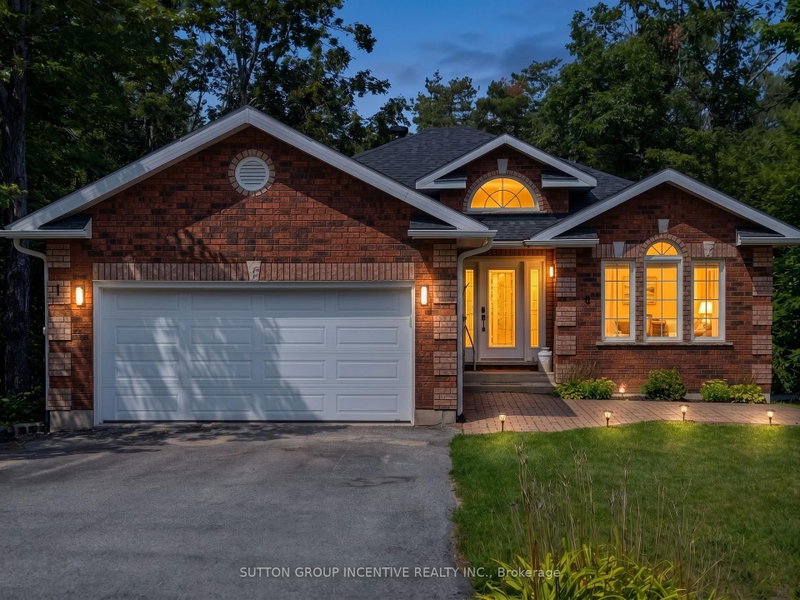 See all 41 photos
ACTIVE · 60 days
$1,124,988See Homsy estimate →
8 Alpine WayHorseshoe Valley, Oro-Medonte, ON L0L 2L0 · Sale · MLS® S13699372
2+2Bedrooms
3Bathrooms
1500-2000Sq ft
6Parking
$562–$750Per sq ft
About this home
The homeTaxes$5,074/yr
Price per sq ft$562–$750
All listing details
- Description
- Welcome to this stunning all-brick bungalow nestled in the prestigious Horseshoe Highlands, where refined living meets the beauty of the surrounding landscape. Thoughtfully designed for both comfort and convenience, this exceptional home features a spacious primary bedroom and convenient main-floor laundry, along with beautiful hardwood floors and brand-new appliances throughout.The oversized lot offers an incredible outdoor setting, complete with mature trees, a large backyard, and an impressive two-tier deck-perfect for entertaining, relaxing, or enjoying the peaceful surroundings. A double-car garage provides ample parking and storage, while the walkout basement expands the living space and offers direct access to the backyard. Downstairs, unwind in the luxurious private sauna after a day of recreation or simply enjoy your own personal retreat.Located within the highly sought-after Horseshoe Heights school district, including a brand-new school, this home is ideally positioned for families and outdoor enthusiasts alike. Enjoy being just five minutes from Vetta Spa and Horseshoe Resort, with a driving range right in the neighbourhood and several renowned golf courses just minutes away.An exceptional home in an exceptional setting-offering space, style, recreation, and the tranquility of Horseshoe Highlands, all within easy reach.
- Property type
- Detached
- Style
- Bungalow
- Heating
- Forced Air
- Air conditioning
- Central Air
- Basement
- Finished, Finished with Walk-Out, Walk-Out
- Garage
- Attached
- Parking spaces
- 6
- Central vac
- Y
- Bedroom 3
- 4.32 × 4.29 m
- Living Room
- 7.56 × 3.25 m
- Bedroom 2
- 3.43 × 3.15 m
- Office
- 4.37 × 3.25 m
- Bathroom
- 2.74 × 1.49 m
- Kitchen
- 5.33 × 3.45 m
- Dining Room
- 4.11 × 3.25 m
- Family Room
- 8.54 × 4.37 m
- Primary Bedroom
- 5.03 × 4.11 m
- Laundry
- 2.1 × 1.98 m
- Bathroom
- 2.8 × 3.08 m
- Bedroom 4
- 5.13 × 3.48 m
- Bathroom
- 2.8 × 3.08 m
- Other
- 1.89 × 1.77 m
Homsy found 5 things to know before you buy
What it's worthSign in to see the 5 things Homsy found about this home
What the current price, the competition and the listing signals mean before you make an offer.
The area
AreaUnavailablewalk to transit
Unavailablegrocery stores within 1 km
Unavailablepublic schools within 1 km
Unavailableparks within 1 km
Price & listing history
What it's worthSign in to see price & listing history
Previous listing activity, every price change and the sold history available to verified buyers.
Homsy estimate
What it's worthSign in to see the Homsy estimate
Homsy's estimated value and a suggested starting point, based on the market evidence available for this home.
Cost to own
CostKnown monthly carrying costs
$423 / month
Property tax$423
MortgageAdd your rate →
We don't assume a rate for you — enter the rate you've actually been quoted.
Sold nearby
What it's worthSign in to see what similar homes sold for
Compare sold prices against asking prices for relevant nearby homes and in this building.
Not quite right? Similar homes for sale
Alternatives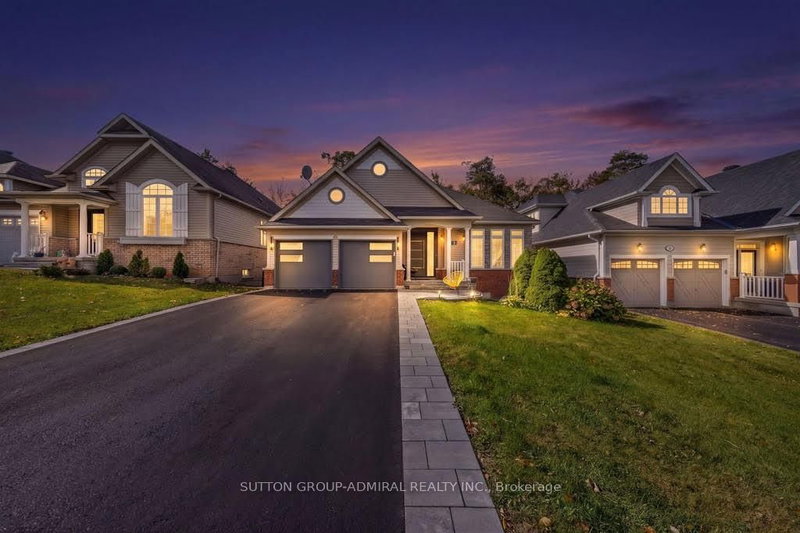
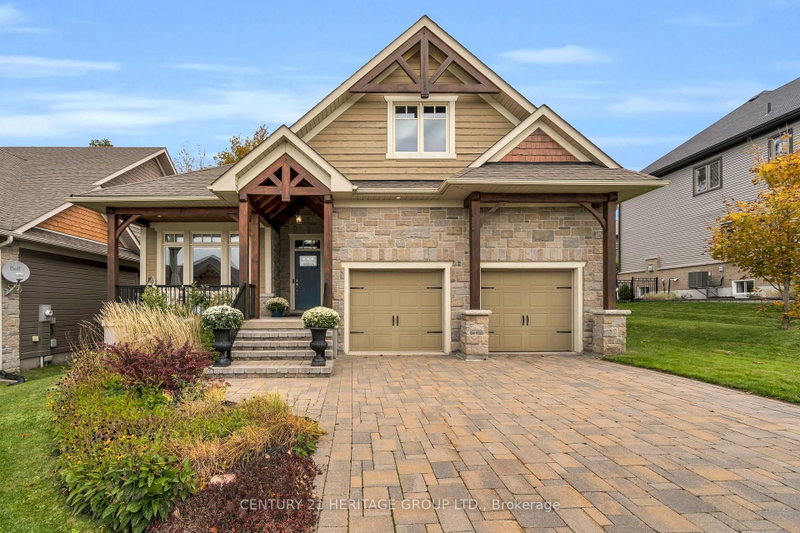
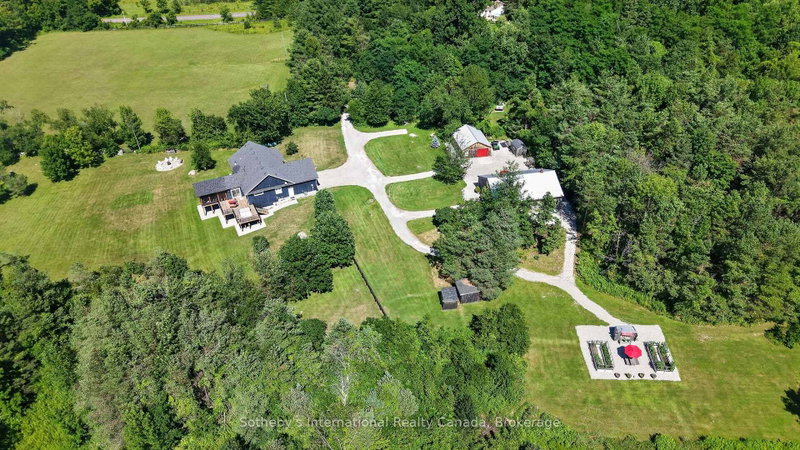
Like this one? Tell Alex your number.
No pressure, no obligation — a call to talk it through.