
 ACTIVE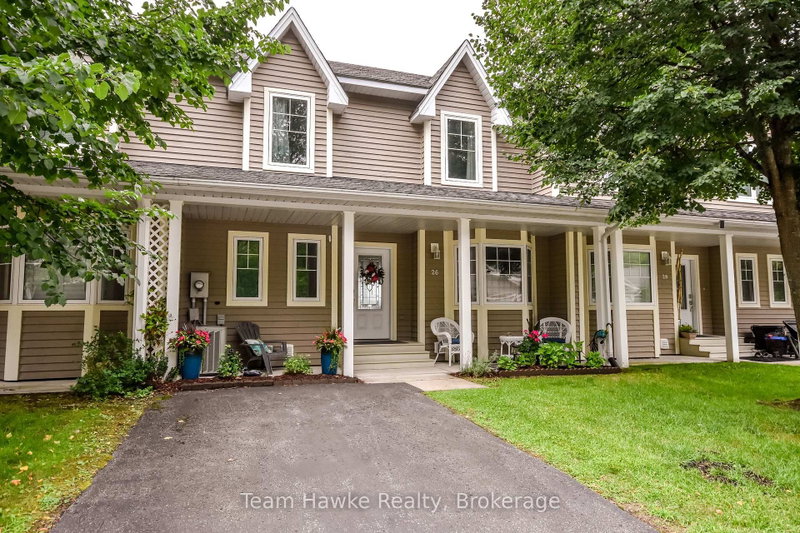
 See all 46 photos
ACTIVE · 58 days
$625,000See Homsy estimate →
26 Drummond DrivePenetanguishene, Penetanguishene, ON L9M 0A2 · Sale · MLS® S13717846
2Bedrooms
4Bathrooms
2000-2500Sq ft
2Parking
$250–$313Per sq ft
About this home
The homeTaxes$3,635/yr
Price per sq ft$250–$313
PossessionFlexible
All listing details
- Description
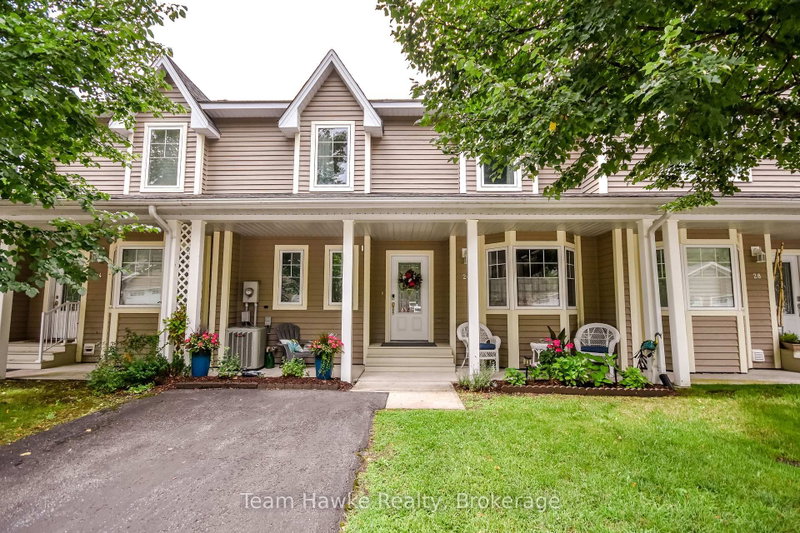
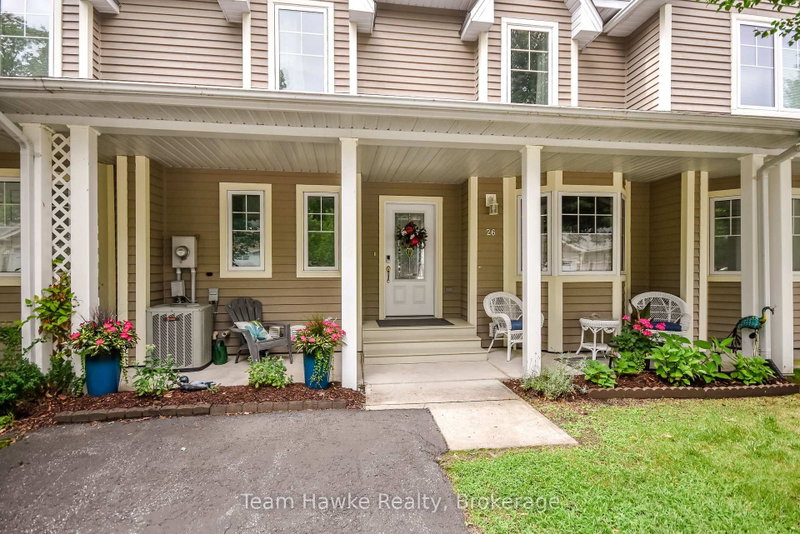
- Enjoy beautiful Georgian Bay views from this fully finished three-level townhouse in an adult lifestyle community. The bright open-concept main floor features solid hardwood and ceramic flooring, a spacious kitchen with quartz countertops, newer lighting and included appliances, plus a walkout to the 12' x 26' deck with power shade. Upstairs offers a generous primary bedroom with walk-in closet and ensuite featuring a soaker tub and separate shower, along with a second bedroom and full bath. The finished lower level includes a large rec room with gas fireplace, three-piece bath, storage and walkout to the patio. Additional highlights include 3 bathrooms, main-floor laundry, newer carpeting, central air, an owned hot water tank, gas BBQ hookup, recently painted exterior, and an extra-large detached garage with remote doors. Residents also have access to the new community clubhouse.
- Property type
- Att/Row/Townhouse
- Style
- 2-Storey
- Heating
- Forced Air
- Air conditioning
- Central Air
- Basement
- Full, Walk-Out
- Garage
- Detached
- Parking spaces
- 2
- Central vac
- N
- Recreation
- 7.96 × 6.99 m
- Bedroom 2
- 4.33 × 3.15 m
- Dining Room
- 3.18 × 4.11 m
- Living Room
- 4.78 × 6.01 m
- Primary Bedroom
- 4.74 × 4.8 m
Homsy found 5 things to know before you buy
What it's worthSign in to see the 5 things Homsy found about this home
What the current price, the competition and the listing signals mean before you make an offer.
The area
AreaUnavailablewalk to transit
Unavailablegrocery stores within 1 km
Unavailablepublic schools within 1 km
Unavailableparks within 1 km
Price & listing history
What it's worthSign in to see price & listing history
Previous listing activity, every price change and the sold history available to verified buyers.
Homsy estimate
What it's worthSign in to see the Homsy estimate
Homsy's estimated value and a suggested starting point, based on the market evidence available for this home.
Cost to own
CostKnown monthly carrying costs
$303 / month
Property tax$303
MortgageAdd your rate →
We don't assume a rate for you — enter the rate you've actually been quoted.
Sold nearby
What it's worthSign in to see what similar homes sold for
Compare sold prices against asking prices for relevant nearby homes and in this building.
Not quite right? Similar homes for sale
Alternatives
Like this one? Tell Alex your number.
No pressure, no obligation — a call to talk it through.