
 ACTIVE
 See all 23 photos
ACTIVE · 60 days
$569,900See Homsy estimate →
107 Pine StreetWaubaushene, Tay, ON L0K 2C0 · Sale · MLS® S13726952
4Bedrooms
4Bathrooms
2000-2500Sq ft
2Parking
$228–$285Per sq ft
About this home
The homeTaxes$1,712/yr
Price per sq ft$228–$285
PossessionFlexible
All listing details
- Description
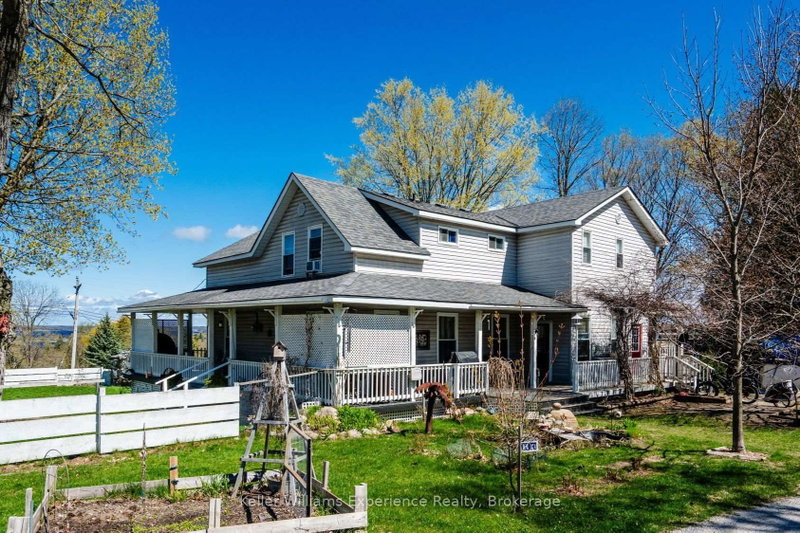
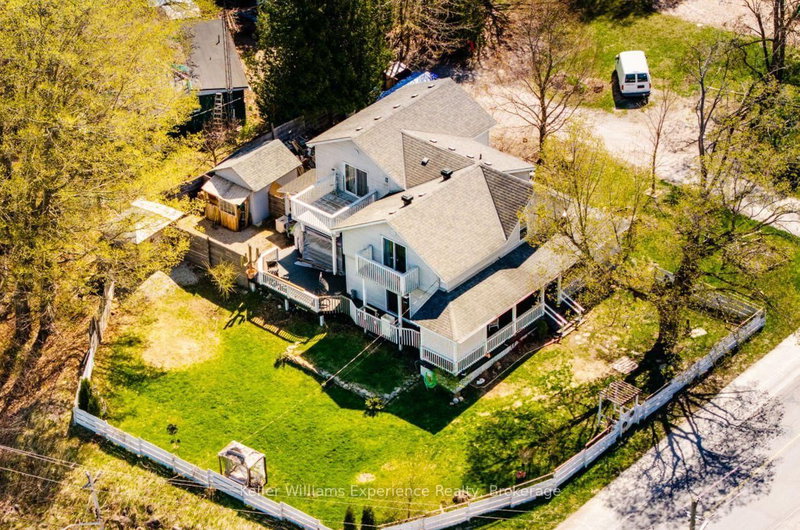
- Welcome to 107 Pine St in Waubaushene, a beautifully renovated 4-bedroom, 4-bathroom character home offering genuine income potential. The fully finished lower level is a self-contained in-law suite with its own separate entrance, full kitchen, living area, and bathroom, ideal for extended family, a rental unit, or a mortgage helper, with two full kitchens between the two levels. Over 3,057 sq ft of finished living space blends character with modern updates, just a 6-minute walk to Georgian Bay. The primary bedroom is a true retreat, with a walk-in closet featuring built-in shelving, a private 3-piece ensuite, a gas fireplace, and its own balcony. A second generously sized bedroom also includes a walk-in closet and balcony, totaling 3 bedrooms on the upper level. Hardwood and tile floors run throughout the main floor's living room, dining room, family room, and eat-in kitchen, which has a countertop range and ample storage. Outside, enjoy the wrap-around porch, an expansive deck, and a fully fenced yard, plus a covered area ready for a hot tub all set on a 142 x 100 ft lot with a garden shed and workshop for extra storage, hobby space, or overflow for the suite below. Recent updates include a new furnace in 2019. Conveniently located minutes from Highway 400 and Highway 12 for an easy commute to Midland, Orillia, Barrie, or beyond, this is a rare opportunity to own a spacious, character-filled home with real income potential in the heart of Waubaushene. Book your showing today.
- Property type
- Detached
- Style
- 2-Storey
- Heating
- Forced Air
- Air conditioning
- None
- Basement
- Full, Finished, Separate Entrance
- Garage
- None
- Parking spaces
- 2
- Central vac
- N
- Bathroom
- 3.16 × 2.27 m
- Foyer
- 2.28 × 3.77 m
- Living Room
- 5.23 × 3.64 m
- Kitchen
- 5.06 × 5.51 m
- Recreation
- 5.79 × 3.94 m
- Bathroom
- 4.01 × 1.62 m
- Bathroom
- 2.12 × 2.62 m
- Family Room
- 4.02 × 5.25 m
- Kitchen
- 3.18 × 3.53 m
- Bathroom
- 2.83 × 2.3 m
- Bedroom 2
- 4.02 × 5.53 m
- Primary Bedroom
- 7.41 × 5.75 m
- Bedroom 3
- 5.23 × 3.19 m
- Bedroom 4
- 4.29 × 3.33 m
- Dining Room
- 4.14 × 3.39 m
Homsy found 5 things to know before you buy
What it's worthSign in to see the 5 things Homsy found about this home
What the current price, the competition and the listing signals mean before you make an offer.
The area
AreaUnavailablewalk to transit
Unavailablegrocery stores within 1 km
Unavailablepublic schools within 1 km
Unavailableparks within 1 km
Price & listing history
What it's worthSign in to see price & listing history
Previous listing activity, every price change and the sold history available to verified buyers.
Homsy estimate
What it's worthSign in to see the Homsy estimate
Homsy's estimated value and a suggested starting point, based on the market evidence available for this home.
Cost to own
CostKnown monthly carrying costs
$143 / month
Property tax$143
MortgageAdd your rate →
We don't assume a rate for you — enter the rate you've actually been quoted.
Sold nearby
What it's worthSign in to see what similar homes sold for
Compare sold prices against asking prices for relevant nearby homes and in this building.
Not quite right? Similar homes for sale
AlternativesView all similar homes →
Like this one? Tell Alex your number.
No pressure, no obligation — a call to talk it through.