
 NEW

 See all 24 photos
NEW · 7 days
$999,000See Homsy estimate →
414 Horseshoe Valley Road ERural Oro-Medonte, Oro-Medonte, ON L0K 1E0 · Sale · MLS® S14028584
3Bedrooms
2Bathrooms
2000-2500Sq ft
17Parking
$400–$500Per sq ft
About this home
The homeTaxes$4,258.64/yr
Price per sq ft$400–$500
PossessionFlexible
All listing details
- Description
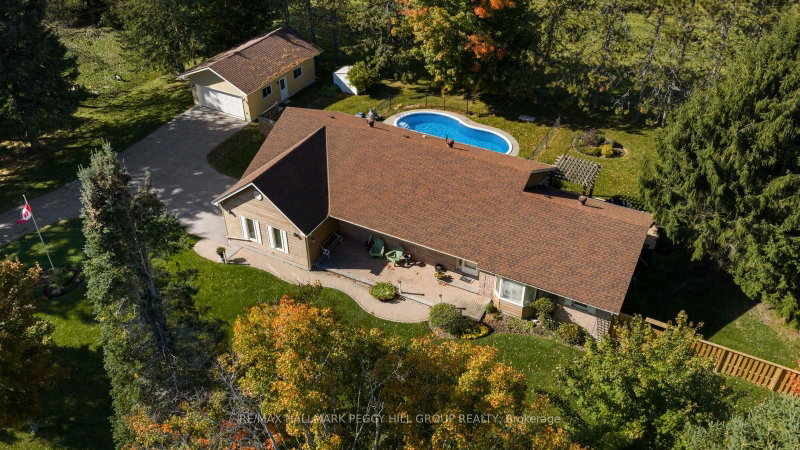
- BUNGALOW ON A 0.69-ACRE LOT WITH 3,500+ TOTAL SQ. FT., A HEATED IN-GROUND POOL, OVERSIZED DETACHED GARAGE/WORKSHOP & IN-LAW CAPABILITY! Why settle for an ordinary backyard when you can have nearly three-quarters of an acre, your own heated in-ground pool and a detached workshop with room for your biggest projects? Set on a beautifully maintained 200 x 150 ft lot, this sprawling bungalow delivers the outdoor lifestyle you've been looking for, with mature trees, manicured lawns, a fenced pool area, garden shed and a large deck complete with a pergola and gas BBQ hookup. An inviting covered front porch and landscaped gardens add to the curb appeal, while the oversized detached garage/workshop offers valuable space for vehicles, hobbies and equipment. Offering 2,370 sq. ft. on the main floor alone, this home features hardwood flooring throughout much of the level, a generous living room with a brick fireplace, a separate family room with its own fireplace, a formal dining area and a breakfast space. The kitchen offers abundant wood cabinetry, a large peninsula and a window overlooking the grounds, while a main-floor office with French doors provides a comfortable place to work or pursue creative interests. Main-floor laundry adds another thoughtful touch. The finished basement offers an expansive recreation room, a bonus area, gym, generous storage and workshop space, while a separate entrance adds valuable in-law capability. Complete with a water softener and natural gas service, this well-maintained #HomeToStay offers an incredible amount of living space and a backyard you'll look forward to enjoying every summer!
- Property type
- Detached
- Style
- Bungalow
- Heating
- Forced Air
- Air conditioning
- Central Air
- Basement
- Full, Separate Entrance, Finished
- Garage
- Detached
- Parking spaces
- 17
- Central vac
- N
- Dining Room
- 4.19 × 3.28 m
- Bedroom 3
- 3.04 × 3.54 m
- Office
- 3.37 × 3.18 m
- Foyer
- 3.37 × 2.15 m
- Other
- 2.49 × 2.83 m
- Primary Bedroom
- 5.23 × 4.85 m
- Recreation
- 4.83 × 5.73 m
- Breakfast
- 4.01 × 3.18 m
- Family Room
- 3.09 × 5.1 m
- Bedroom 2
- 3.35 × 3.51 m
- Living Room
- 5.23 × 6.36 m
- Exercise Room
- 3.89 × 4.45 m
- Kitchen
- 3.4 × 3.28 m
- Laundry
- 3.54 × 1.92 m
Homsy found 5 things to know before you buy
What it's worthSign in to see the 5 things Homsy found about this home
What the current price, the competition and the listing signals mean before you make an offer.
The area
AreaUnavailablewalk to transit
Unavailablegrocery stores within 1 km
Unavailablepublic schools within 1 km
Unavailableparks within 1 km
Price & listing history
What it's worthSign in to see price & listing history
Previous listing activity, every price change and the sold history available to verified buyers.
Homsy estimate
What it's worthSign in to see the Homsy estimate
Homsy's estimated value and a suggested starting point, based on the market evidence available for this home.
Cost to own
CostKnown monthly carrying costs
$355 / month
Property tax$355
MortgageAdd your rate →
We don't assume a rate for you — enter the rate you've actually been quoted.
Sold nearby
What it's worthSign in to see what similar homes sold for
Compare sold prices against asking prices for relevant nearby homes and in this building.
Not quite right? Similar homes for sale
AlternativesView all similar homes →
Like this one? Tell Alex your number.
No pressure, no obligation — a call to talk it through.