
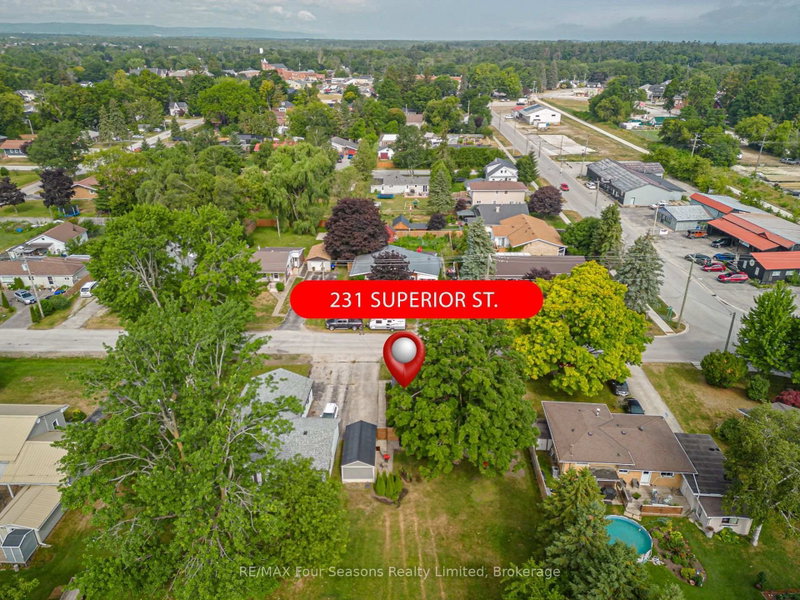
 SOLD CONDITIONAL

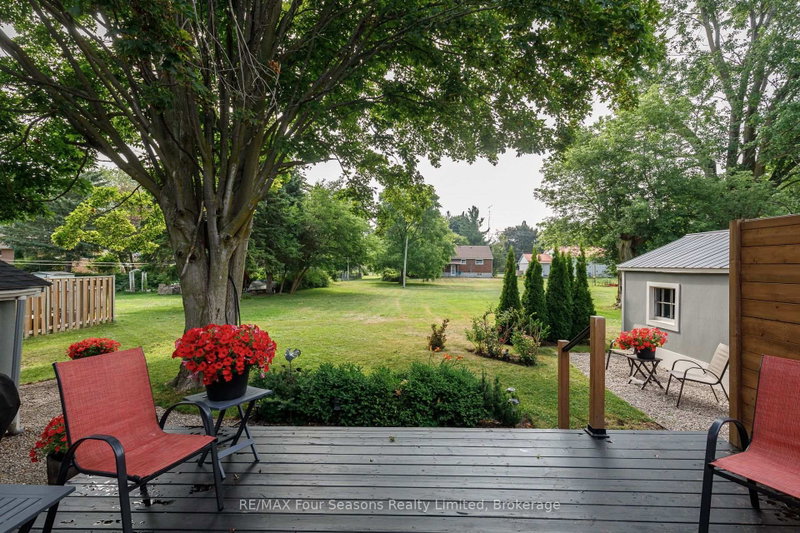 See all 39 photos
SOLD CONDITIONAL · 14 days
$425,000See Homsy estimate →
231 Superior StreetStayner, Clearview, ON L0M 1S0 · Sale · MLS® S14085392
2Bedrooms
1Bathrooms
700-1100Sq ft
5Parking
$386–$607Per sq ft
About this home
The homeTaxes$1,927/yr
Price per sq ft$386–$607
PossessionFlexible
All listing details
- Description
- Check out this very affordable, charming 2-bedroom, 1-bath home in the heart of Stayner, situated on a HUGE 66 x 158 ft lot! This inviting bungalow offers a a comfortable living space-perfect for retirees, down sizing, first-time buyers, single professionals, or families looking to enter the real estate market. Move-in ready and thoughtfully updated, this home features a functional layout, a single-car garage (19.7 X 10 ft), large shed (13.11 X 8.1 ft) and a spacious deck (12.10 X 16 ft ~2023), ideal for relaxing or entertaining. Numerous upgrades include new flooring, carpet, trim, fresh neutral paint, an updated kitchen countertop and sink. Located in a vibrant, family-friendly neighbourhood, you'll enjoy walking distance to trails, parks, the community pool, playground, curling club, and Stayner's charming Main Street. Conveniently located just 15 minutes from historic downtown Collingwood and the world's longest freshwater beach at Wasaga Beach, and only 30 minutes to Barrie and Blue Mountain Village. Plus, a Costco to open nearby in 2026, adding even more convenience to this desirable location. This is a rare opportunity offering stylish updates, thoughtful design, and exceptional lifestyle. Live your best life in Southern Georgian Bay, where four-season recreation awaits with skiing, championship golf courses, spectacular beach sunsets, hiking, festivals, art, culture, and so much more!
- Property type
- Detached
- Style
- Bungalow
- Heating
- Forced Air
- Air conditioning
- None
- Basement
- Crawl Space, Unfinished
- Garage
- Detached
- Parking spaces
- 5
- Central vac
- N
- Laundry
- 2.99 × 2.14 m
- Bedroom
- 2.56 × 3.21 m
- Dining Room
- 3.58 × 4.54 m
- Bathroom
- 1.87 × 2.12 m
- Bedroom 2
- 2.54 × 3.26 m
- Living Room
- 5.21 × 3.59 m
- Kitchen
- 1.42 × 4.54 m
Homsy found 5 things to know before you buy
What it's worthSign in to see the 5 things Homsy found about this home
What the current price, the competition and the listing signals mean before you make an offer.
The area
AreaUnavailablewalk to transit
Unavailablegrocery stores within 1 km
Unavailablepublic schools within 1 km
Unavailableparks within 1 km
Price & listing history
What it's worthSign in to see price & listing history
Previous listing activity, every price change and the sold history available to verified buyers.
Homsy estimate
What it's worthSign in to see the Homsy estimate
Homsy's estimated value and a suggested starting point, based on the market evidence available for this home.
Cost to own
CostKnown monthly carrying costs
$161 / month
Property tax$161
MortgageAdd your rate →
We don't assume a rate for you — enter the rate you've actually been quoted.
Sold nearby
What it's worthSign in to see what similar homes sold for
Compare sold prices against asking prices for relevant nearby homes and in this building.
Not quite right? Similar homes for sale
AlternativesView all similar homes →
Like this one? Tell Alex your number.
No pressure, no obligation — a call to talk it through.