
 NEW

 See all 50 photos
NEW · 11 days
$1,199,777See Homsy estimate →
50 Windermere CircleRural Tay, Tay, ON L4R 0C3 · Sale · MLS® S14092374
4Bedrooms
3Bathrooms
1500-2000Sq ft
11Parking
$600–$800Per sq ft
About this home
The homeTaxes$7,551/yr
Price per sq ft$600–$800
PossessionFlexible
All listing details
- Description
- Live in luxury. Welcome to Windermere Estates - Executive-style custom-built home, nestled in the highly sought subdivision. Designed with both function and luxury in mind, this home checks all the boxes. Step into the heart of the home, custom kitchen with quartz countertops and island, perfect for everyday meals or hosting family and friends. The open-concept dining and living area features a stunning gas fireplace and a walkout to a covered porch, ideal for relaxing summer evenings. With 3 bedrooms upstairs and 2 more on the lower level, there's plenty of space for family, guests, and a home office setup on main level. With 3 baths in total the primary bedroom suite boasts a beautiful ensuite bath, while the other 2 bathrooms throughout the home ensure convenience for all. The fully finished walkout basement offers even more living space, including a large rec/family room, a second fireplace, and an open layout that's perfect for In-law potential or entertaining family or friends. Outside, you'll find a 3-car heated garage with epoxy floors, a paved driveway, and a landscaped yard all designed for style and practicality. With gas heat, central air, ICF foundation and thoughtful finishes throughout, this home offers comfort year-round. Centrally located between Barrie, Orillia, and Midland, and just minutes from town and the stunning shores of Georgian Bay. This is the one you've been waiting for you wont be disappointed.
- Property type
- Detached
- Style
- Bungalow
- Heating
- Forced Air
- Air conditioning
- Central Air
- Basement
- Finished with Walk-Out, Full
- Garage
- Attached
- Parking spaces
- 11
- Central vac
- Y
- Bedroom 2
- 3.85 × 3.31 m
- Bedroom 5
- 3.85 × 3.99 m
- Dining Room
- 4.06 × 3.0 m
- Bathroom
- 3.6 × 2.28 m
- Kitchen
- 4.66 × 3.44 m
- Bathroom
- 3.85 × 2.47 m
- Den
- 2.66 × 2.9 m
- Recreation
- 13.76 × 10.4 m
- Bedroom
- 3.85 × 3.09 m
- Bedroom 4
- 3.85 × 2.82 m
- Living Room
- 5.42 × 5.85 m
- Bathroom
- 2.68 × 1.43 m
- Other
- 2.6 × 2.78 m
- Bedroom 3
- 5.57 × 5.01 m
- Laundry
- 2.59 × 3.74 m
Homsy found 5 things to know before you buy
What it's worthSign in to see the 5 things Homsy found about this home
What the current price, the competition and the listing signals mean before you make an offer.
The area
AreaUnavailablewalk to transit
Unavailablegrocery stores within 1 km
Unavailablepublic schools within 1 km
Unavailableparks within 1 km
Price & listing history
What it's worthSign in to see price & listing history
Previous listing activity, every price change and the sold history available to verified buyers.
Homsy estimate
What it's worthSign in to see the Homsy estimate
Homsy's estimated value and a suggested starting point, based on the market evidence available for this home.
Cost to own
CostKnown monthly carrying costs
$629 / month
Property tax$629
MortgageAdd your rate →
We don't assume a rate for you — enter the rate you've actually been quoted.
Sold nearby
What it's worthSign in to see what similar homes sold for
Compare sold prices against asking prices for relevant nearby homes and in this building.
Not quite right? Similar homes for sale
Alternatives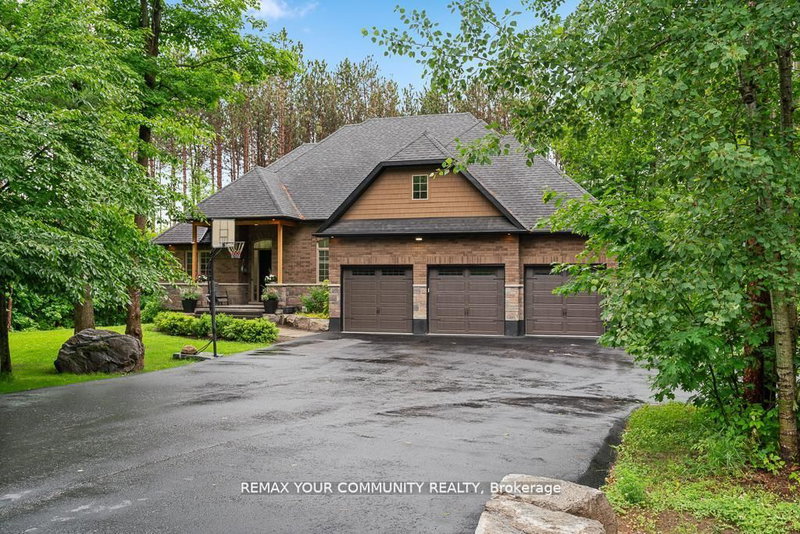
Like this one? Tell Alex your number.
No pressure, no obligation — a call to talk it through.