
 NEW

 See all 40 photos
NEW · 5 days
$885,000See Homsy estimate →
117 Brown StreetHolly, Barrie, ON L4N 7V7 · Sale · MLS® S14097300
3+2Bedrooms
3Bathrooms
1100-1500Sq ft
6Parking
$590–$805Per sq ft
About this home
The homeTaxes$5,986.41/yr
Price per sq ft$590–$805
PossessionTBD
All listing details
- Description
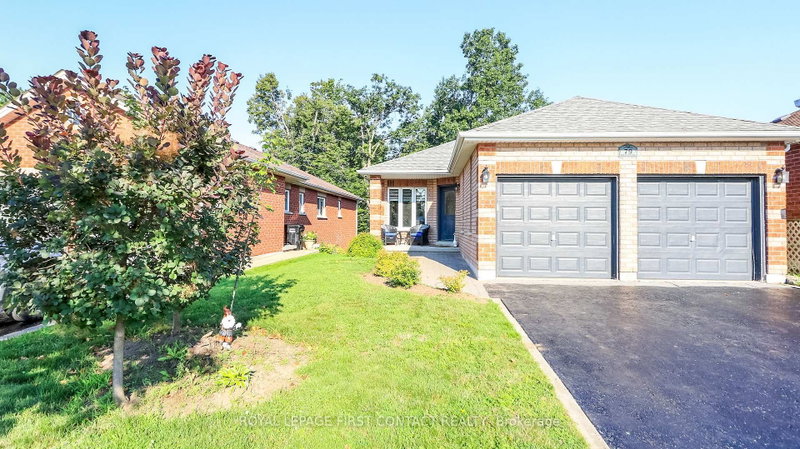
- Welcome to 117 Brown St, a thoughtfully updated all-brick bungalow in Barrie's sought after Holly community. The home offers exceptional flexibility with multi-generational living options and almost $100k invested in maintenance and upgrades over the past 5 years. Designed for comfort and functionality, the main level features 3 spacious bedrooms, 2 bathrooms, hardwood and natural stone flooring, a cozy natural gas fireplace, updated light fixtures (2023), and a bright, inviting layout. The kitchen includes stainless steel appliances, newer fridge (2022), and patio doors (2022) leading to a private backyard retreat with an inground pool, hot tub, and expansive entertaining space. The fully finished lower level, currently used as an in-law suite, offers a separate entrance, 2 additional bedrooms, full bathroom, large recreation area with a second gas fireplace, and a functional kitchenette (2021) ideal for extended family, guests, independent living, or income potential. Outside, enjoy the warmer months to the fullest in the beautifully designed backyard. Exceptional for entertaining or relaxing with family and friends, the yard features a heated in-ground pool with newer liner (2023), newer pump (2022), winter safety cover, hot tub (2023), and plenty of space to gather, dine, and unwind. Enhanced curb appeal includes updated hardscaping, new driveway, stairs and porch (2021), front window and door (2026), plus new windows in all 5 bedrooms and laundry room (2022). Major upgrades include AC (2022), 200-amp electrical panel (2023), basement egress windows (2022), gutters (2022), roof (2018), sump pump (2026), and numerous additional improvements throughout. Complete with a 2-car garage and ideally situated close to parks, schools, shopping, commuter routes, and everyday amenities, this move-in-ready property delivers the perfect combination of space, flexibility, lifestyle, and pride of ownership for growing and multi-generational families alike.
- Property type
- Detached
- Style
- Bungalow
- Heating
- Forced Air
- Air conditioning
- Central Air
- Basement
- Full, Separate Entrance, Walk-Up, Finished
- Garage
- Attached
- Parking spaces
- 6
- Central vac
- Y
- Bedroom 4
- 3.4 × 5.43 m
- Bedroom 3
- 3.79 × 3.14 m
- Kitchen
- 3.14 × 4.13 m
- Bathroom
- 2.67 × 2.51 m
- Primary Bedroom
- 4.81 × 5.16 m
- Dining Room
- 2.8 × 2.51 m
- Bedroom 2
- 3.79 × 3.14 m
- Family Room
- 5.48 × 6.57 m
- Bedroom 5
- 3.12 × 4.13 m
- Living Room
- 3.62 × 5.14 m
- Laundry
- 2.58 × 3.62 m
- Bathroom
- 2.71 × 1.96 m
- Kitchen
- 4.95 × 3.27 m
- Bathroom
- 2.71 × 1.49 m
Homsy found 5 things to know before you buy
What it's worthSign in to see the 5 things Homsy found about this home
What the current price, the competition and the listing signals mean before you make an offer.
The area
AreaUnavailablewalk to transit
Unavailablegrocery stores within 1 km
Unavailablepublic schools within 1 km
Unavailableparks within 1 km
Price & listing history
What it's worthSign in to see price & listing history
Previous listing activity, every price change and the sold history available to verified buyers.
Homsy estimate
What it's worthSign in to see the Homsy estimate
Homsy's estimated value and a suggested starting point, based on the market evidence available for this home.
Cost to own
CostKnown monthly carrying costs
$499 / month
Property tax$499
MortgageAdd your rate →
We don't assume a rate for you — enter the rate you've actually been quoted.
Sold nearby
What it's worthSign in to see what similar homes sold for
Compare sold prices against asking prices for relevant nearby homes and in this building.
Not quite right? Similar homes for sale
Alternatives

Like this one? Tell Alex your number.
No pressure, no obligation — a call to talk it through.