
 ACTIVESouth exposure
 See all 33 photos
ACTIVE · 236 days
$635,000See Homsy estimate →
Unit 4 – 2220 UPPER MIDDLE RoadBrant Hills, Burlington, ON L7P 3P4 · Sale · MLS® W12863976
3Bedrooms
3Bathrooms
1200-1399Sq ft
2Parking
$454–$529Per sq ft
About this home
The homeMaintenance$714.84/mo
Taxes$3,021.6/yr
Price per sq ft$454–$529
ExposureSouth
LockerNone
Possessionflexible
PetsYes-with Restrictions
All listing details
- Description
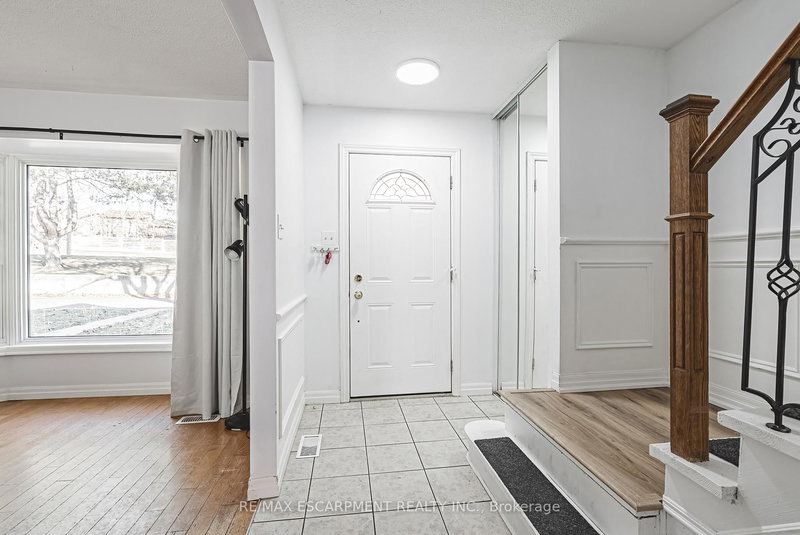
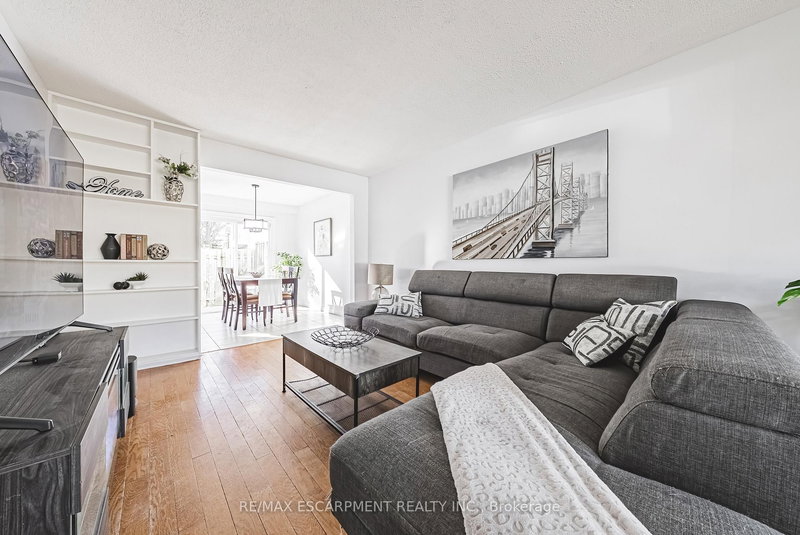
- Exquisitely situated on the outer edge of the complex, this spacious end-unit townhome offers exceptional privacy and convenience. Featuring 3 bedrooms and 3 bathrooms, this carpet-free home showcases hardwood and vinyl flooring throughout.Enjoy the added convenience of a bathroom on every level and direct walkout access to your underground garage with two parking spaces. The main floor offers a generous living room, dining room, and kitchen. With the kitchen and dining area thoughtfully positioned at the rear of the home, it's perfect for entertaining or keeping an eye on little ones-and their furry friends-playing in the backyard.Step outside to a fully fenced backyard complete with a gazebo, providing shade and shelter from the elements. Upstairs, all three bedrooms are impressively spacious. The primary bedroom features a walk-in closet and ensuite privilege.The lower-level family room offers yet another comfortable living space-ideal for a playroom, home office, or media room.Condo fees include access to a heated saltwater indoor pool, two exclusive parking spaces, water, Bell Fibe internet, building insurance, windows and doors, and exterior maintenance.Located within walking distance to numerous amenities and offering easy access to major highways and public transit, Brant Hills is truly a wonderful place to call home.
- Property type
- Condo Townhouse
- Maintenance includes
- Water, cable TV, parking
- Style
- 2-Storey
- Heating
- Forced Air
- Air conditioning
- Central Air
- Basement
- Partially Finished, Walk-Out
- Garage
- Underground
- Parking spaces
- 2
- Central vac
- N
- Bedroom 3
- 2.95 × 2.92 m
- Family Room
- 5.97 × 3.45 m
- Bedroom 4
- 3.45 × 2.21 m
- Bathroom
- 2.41 × 1.3 m
- Kitchen
- 3.05 × 3.02 m
- Primary Bedroom
- 4.52 × 3.05 m
- Laundry
- 5.92 × 2.21 m
- Dining Room
- 3.02 × 2.62 m
- Living Room
- 6.27 × 3.38 m
- Bathroom
- 1.47 × 1.24 m
- Bedroom 2
- 4.04 × 2.87 m
- Other
- 1.83 × 1.37 m
Homsy found 5 things to know before you buy
What it's worthSign in to see the 5 things Homsy found about this home
What the current price, the competition and the listing signals mean before you make an offer.
The area
AreaUnavailablewalk to transit
Unavailablegrocery stores within 1 km
Unavailablepublic schools within 1 km
Unavailableparks within 1 km
Price & listing history
What it's worthSign in to see price & listing history
Previous listing activity, every price change and the sold history available to verified buyers.
Homsy estimate
What it's worthSign in to see the Homsy estimate
Homsy's estimated value and a suggested starting point, based on the market evidence available for this home.
Cost to own
CostKnown monthly carrying costs
$967 / month
Maintenance$715
Property tax$252
MortgageAdd your rate →
We don't assume a rate for you — enter the rate you've actually been quoted.
Sold nearby
What it's worthSign in to see what similar homes sold for
Compare sold prices against asking prices for relevant nearby homes and in this building.
Not quite right? Similar homes for sale
AlternativesView all similar homes →
Like this one? Tell Alex your number.
No pressure, no obligation — a call to talk it through.