
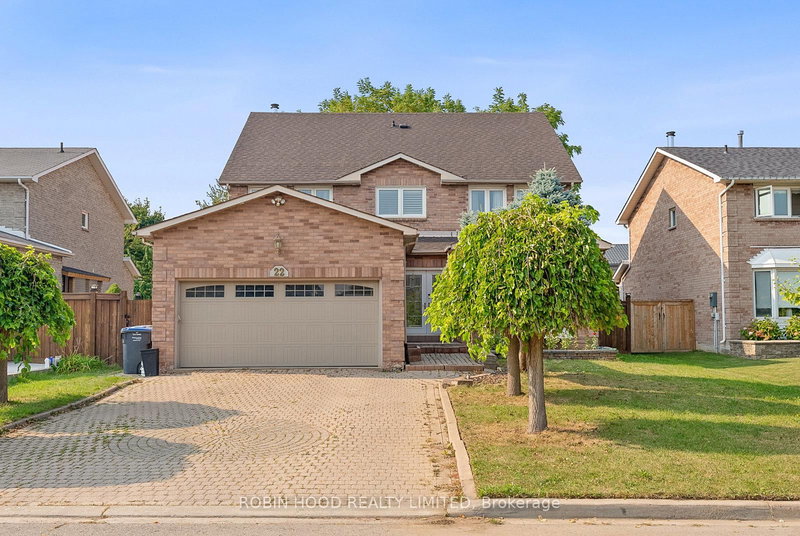
 PRICE CHANGE

 See all 38 photos
PRICE CHANGE · 200 days
$1,250,000See Homsy estimate →
22 Strangway CourtHeart Lake West, Brampton, ON L6Z 4L4 · Sale · MLS® W12968502
5Bedrooms
4Bathrooms
3500-5000Sq ft
6Parking
$250–$357Per sq ft
About this home
The homeTaxes$8,549/yr
Price per sq ft$250–$357
All listing details
- Description
- Welcome to this stunning 2.5-storey executive home offering over more than 3,500 sq ft, nestled on a premium 55' x 133' lot in the highly sought-after Heart Lake West community. This beautifully renovated 5-bedroom, 5-bathroom home is perfect for families, featuring a grand double-door entry, a spacious foyer with a sweeping spiral oak staircase and elegant wrought-iron railings, a bright main floor office/den, a cozy family room, a modern powder room, and a gourmet kitchen with granite countertops and newer stainless steel smart appliances. The second level boasts a luxurious primary retreat with his & her walk-in closets and a spa-inspired ensuite, along with large secondary bedrooms, most offering walk-in closets. A rare third-floor loft adds exceptional flexibility, complete with a private bedroom, sitting area, walk-in closet, and a 4-piece ensuite ideal for guests, teenagers, or a private home office. The separate entrance to the finished basement leads to a spacious 2-bedroom apartment with income potential (excellent tenants currently in place, willing to stay or leave). Additional upgrades include engineered mahogany hardwood floors throughout, updated energy-efficient brick-to-brick windows and doors, a high-efficiency Lennox furnace, central vacuum system, natural gas BBQ hookup, and a fully interlocked driveway, walkway, and patio. Ideally located just steps to the scenic Etobicoke Creek Trail, parks, top-rated schools, shopping plazas, and minutes to Highway 410, this exceptional home sits on a quiet, family-safe dead-end court a rare opportunity not to be missed!
- Property type
- Detached
- Style
- 2 1/2 Storey
- Heating
- Forced Air
- Air conditioning
- Central Air
- Basement
- Finished
- Garage
- Attached
- Parking spaces
- 6
- Central vac
- N
- Bedroom 5
- 9.14 × 3.66 m
- Bedroom 3
- 4.27 × 3.35 m
- Den
- 3.35 × 3.05 m
- Living Room
- 3.66 × 3.35 m
- Bedroom 2
- 3.51 × 3.35 m
- Breakfast
- 4.27 × 3.35 m
- Primary Bedroom
- 5.49 × 3.35 m
- Bedroom
- 3.51 × 3.35 m
- Living Room
- 6.1 × 3.35 m
- Primary Bedroom
- 3.66 × 1.83 m
- Kitchen
- 3.0 × 3.35 m
- Bedroom
- 3.51 × 3.35 m
- Family Room
- 4.57 × 3.35 m
- Laundry
- 6.1 × 3.35 m
- Bedroom 4
- 3.66 × 3.35 m
Homsy found 5 things to know before you buy
What it's worthSign in to see the 5 things Homsy found about this home
What the current price, the competition and the listing signals mean before you make an offer.
The area
AreaUnavailablewalk to transit
Unavailablegrocery stores within 1 km
Unavailablepublic schools within 1 km
Unavailableparks within 1 km
Price & listing history
What it's worthSign in to see price & listing history
Previous listing activity, every price change and the sold history available to verified buyers.
Homsy estimate
What it's worthSign in to see the Homsy estimate
Homsy's estimated value and a suggested starting point, based on the market evidence available for this home.
Cost to own
CostKnown monthly carrying costs
$712 / month
Property tax$712
MortgageAdd your rate →
We don't assume a rate for you — enter the rate you've actually been quoted.
Sold nearby
What it's worthSign in to see what similar homes sold for
Compare sold prices against asking prices for relevant nearby homes and in this building.
Not quite right? Similar homes for sale
AlternativesView all similar homes →
Like this one? Tell Alex your number.
No pressure, no obligation — a call to talk it through.