
 EXTENSION
 See all 42 photos
EXTENSION · 204 days
$1,349,000See Homsy estimate →
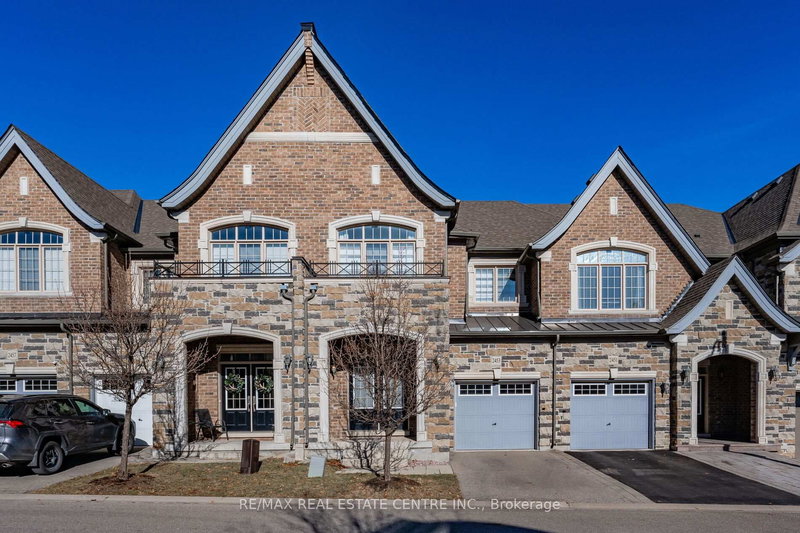
2453 Village CommonBronte Creek, Oakville, ON L6M 0S2 · Sale · MLS® W13000524
3Bedrooms
4Bathrooms
2000-2500Sq ft
2Parking
$540–$675Per sq ft
About this home
The homeTaxes$6,335/yr
Price per sq ft$540–$675
Possession60-89 Days
All listing details
- Description
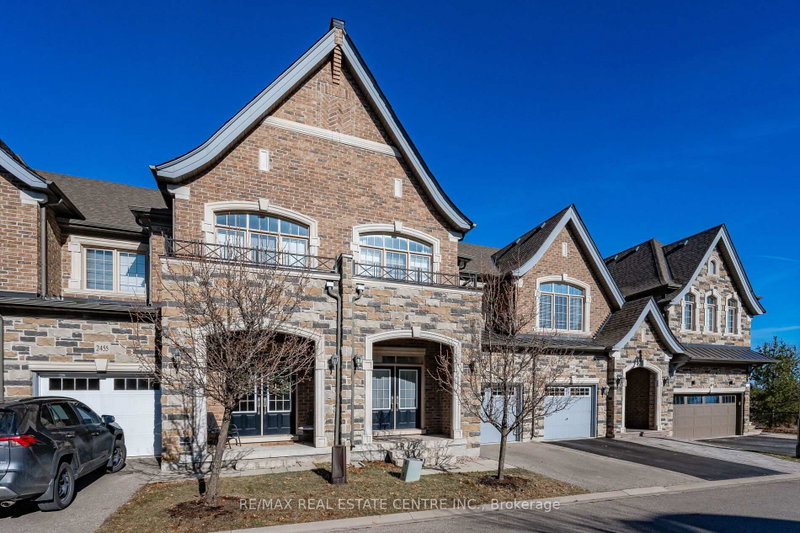
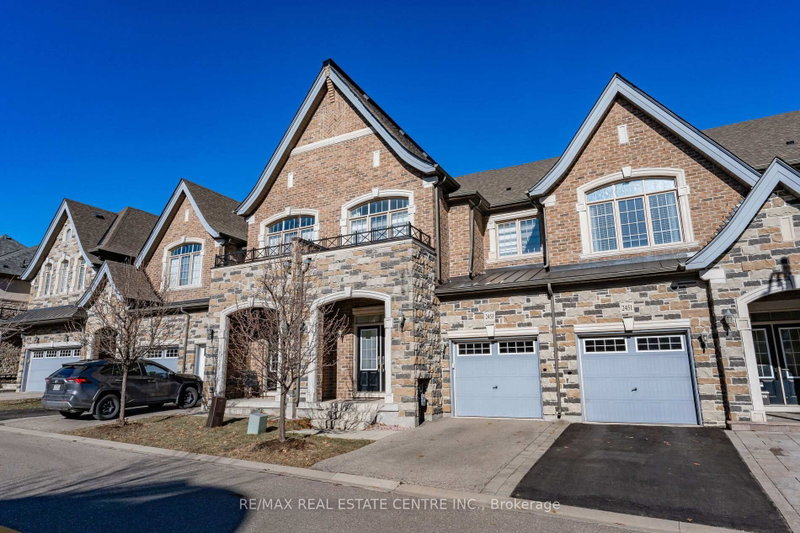
- Gorgeous executive townhouse situated on a stunning 166-foot-deep lot backing onto Fourteen Mile Creek, surrounded by lush greenery in Oakville's sought-after Bronte Creek community. This beautifully upgraded home offers 3 bedrooms plus a second-floor office space, and 3.5 bathrooms, along with two fireplaces. The main floor features dark hardwood flooring, oak stairs with iron picket railings, 9-ft smooth ceilings, and pot lights throughout. The modern kitchen boasts granite countertops, a stylish backsplash, stainless steel appliances, a center island, and a bright eat-in area. Enjoy the open-concept living and dining space, complemented by a separate family room with a cozy gas fireplace. The luxurious primary bedroom includes a double-sided fireplace, walk-in closet, and a spa-like 5-piece ensuite with a soaker tub and glass-enclosed shower. Additional highlights include silhouette window coverings, upgraded light fixtures, and a convenient second-floor office. The partially finished basement offers two separate staircase accesses, a 4-piece bathroom, and a large, bright recreation room-perfect for a home theatre-plus ample storage space. Washer updated in 2023. Ideally located close to Oakville Hospital, major highways, kilometres of scenic trails, and a wide range of local amenities. A beautiful family home you won't want to miss!
- Property type
- Att/Row/Townhouse
- Style
- 2-Storey
- Heating
- Forced Air
- Air conditioning
- Central Air
- Basement
- Full, Partially Finished
- Garage
- Attached
- Parking spaces
- 2
- Central vac
- N
- Primary Bedroom
- 3.96 × 6.1 m
- Bedroom
- 3.35 × 3.05 m
- Family Room
- 3.35 × 4.57 m
- Office
- 2.44 × 2.13 m
- Recreation
- 6.71 × 4.58 m
- Bedroom
- 3.05 × 3.96 m
- Living Room
- 3.35 × 5.49 m
- Kitchen
- 3.35 × 4.27 m
- Breakfast
- 3.35 × 4.27 m
- Laundry
- 3.5 × 2.1 m
Homsy found 5 things to know before you buy
What it's worthSign in to see the 5 things Homsy found about this home
What the current price, the competition and the listing signals mean before you make an offer.
The area
AreaUnavailablewalk to transit
Unavailablegrocery stores within 1 km
Unavailablepublic schools within 1 km
Unavailableparks within 1 km
Price & listing history
What it's worthSign in to see price & listing history
Previous listing activity, every price change and the sold history available to verified buyers.
Homsy estimate
What it's worthSign in to see the Homsy estimate
Homsy's estimated value and a suggested starting point, based on the market evidence available for this home.
Cost to own
CostKnown monthly carrying costs
$528 / month
Property tax$528
MortgageAdd your rate →
We don't assume a rate for you — enter the rate you've actually been quoted.
Sold nearby
What it's worthSign in to see what similar homes sold for
Compare sold prices against asking prices for relevant nearby homes and in this building.
Not quite right? Similar homes for sale
AlternativesView all similar homes →
Like this one? Tell Alex your number.
No pressure, no obligation — a call to talk it through.