
 ACTIVE
 See all 3 photos
ACTIVE · 177 days
$3,454,990See Homsy estimate →
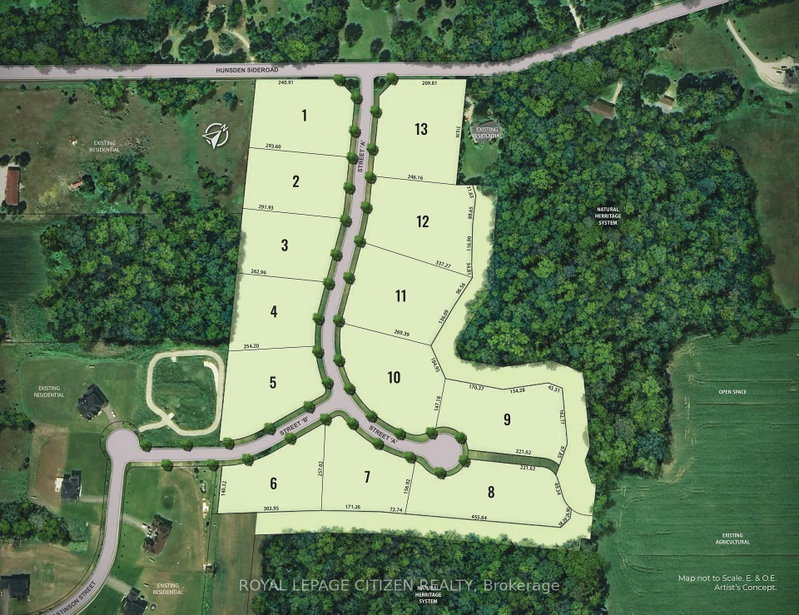
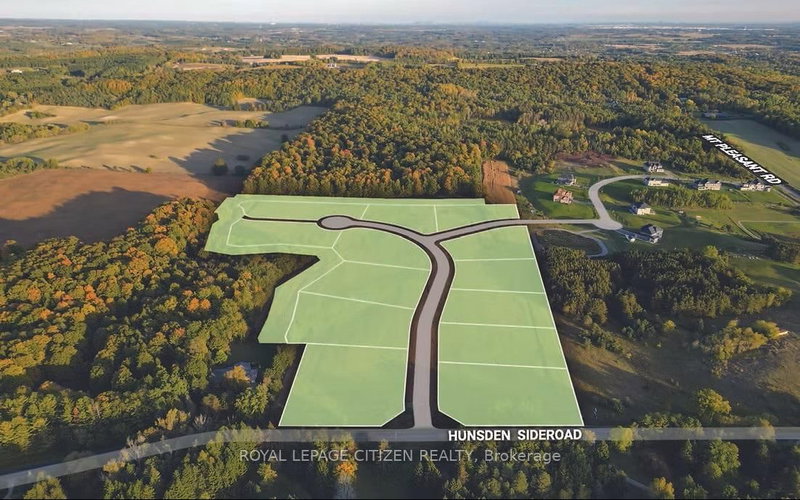
Lot 2 Hunsden Side RoadPalgrave, Caledon, ON L7E 4L6 · Sale · MLS® W13072312
5Bedrooms
5Bathrooms
3500-5000Sq ft
7Parking
$691–$987Per sq ft
About this home
The homePrice per sq ft$691–$987
PossessionFall 2027
All listing details
- Description
- Introducing The Somerset Elevation "B" by Carringwood Homes, an exceptional 4,790 sq ft executive residence in the prestigious Hillview Estates on Hunsden. Set on a sprawling 1.21-acre lot, this beautifully designed home offers refined country living with 5 spacious bedrooms, ideal for growing or multi-generational families. A striking 3-car garage enhances the home's grand presence. Inside, thoughtfully curated spaces include a stunning Great Room with a waffle ceiling and gas fireplace, formal living and dining areas, a private den, and a huge chef-inspired kitchen perfect for entertaining. The dining area features a dedicated furniture niche along with a convenient bar/servery, adding both elegance and functionality. A practical mudroom and additional storage room on the main floor provide everyday convenience and organization.Designed for ultimate comfort and privacy, all bedrooms feature their own ensuites and walk-in closets. The luxurious primary suite is a true retreat, complete with a coffered ceiling and a spa-like ensuite featuring a makeup desk.This remarkable property continues the legacy of the original Hillview Estates in Caledon, located at Hillview Place and Highway 50, an address renowned for redefining luxury country living. Surrounded by rolling hills and mature woodlands, it remains one of the most sought-after communities in the region.Now, just minutes north, Hillview Estates on Hunsden carries that tradition forward. With expansive estate lots, timeless architecture, and uncompromising craftsmanship, this is a rare opportunity to experience grand living in a tranquil natural setting-where sophistication meets serenity. As this home is to be built, buyers have the unique opportunity to personalize all interior colours and finishes, working alongside a professional Decor Specialist to create a truly custom dream home.
- Property type
- Detached
- Style
- 2-Storey
- Heating
- Forced Air
- Air conditioning
- None
- Basement
- Unfinished
- Garage
- Attached
- Parking spaces
- 7
- Central vac
- N
- Bedroom 5
- 4.38 × 3.65 m
- Primary Bedroom
- 5.66 × 6.09 m
- Bedroom 3
- 3.41 × 4.87 m
- Den
- 3.35 × 4.57 m
- Mud Room
- 0.0 × 0.0 m
- Breakfast
- 3.9 × 5.54 m
- Living Room
- 5.48 × 3.65 m
- Bedroom 4
- 3.68 × 4.26 m
- Dining Room
- 5.48 × 3.65 m
- Laundry
- 0.0 × 0.0 m
- Kitchen
- 4.45 × 4.75 m
- Great Room
- 6.09 × 5.48 m
- Bedroom 2
- 4.26 × 3.53 m
- Other
- 0.0 × 0.0 m
Homsy found 5 things to know before you buy
What it's worthSign in to see the 5 things Homsy found about this home
What the current price, the competition and the listing signals mean before you make an offer.
The area
AreaUnavailablewalk to transit
Unavailablegrocery stores within 1 km
Unavailablepublic schools within 1 km
Unavailableparks within 1 km
Price & listing history
What it's worthSign in to see price & listing history
Previous listing activity, every price change and the sold history available to verified buyers.
Homsy estimate
What it's worthSign in to see the Homsy estimate
Homsy's estimated value and a suggested starting point, based on the market evidence available for this home.
Cost to own
CostKnown monthly carrying costs
— / month
MortgageAdd your rate →
We don't assume a rate for you — enter the rate you've actually been quoted.
Sold nearby
What it's worthSign in to see what similar homes sold for
Compare sold prices against asking prices for relevant nearby homes and in this building.
Not quite right? Similar homes for sale
AlternativesView all similar homes →
Like this one? Tell Alex your number.
No pressure, no obligation — a call to talk it through.