
 PRICE CHANGENorth West exposure
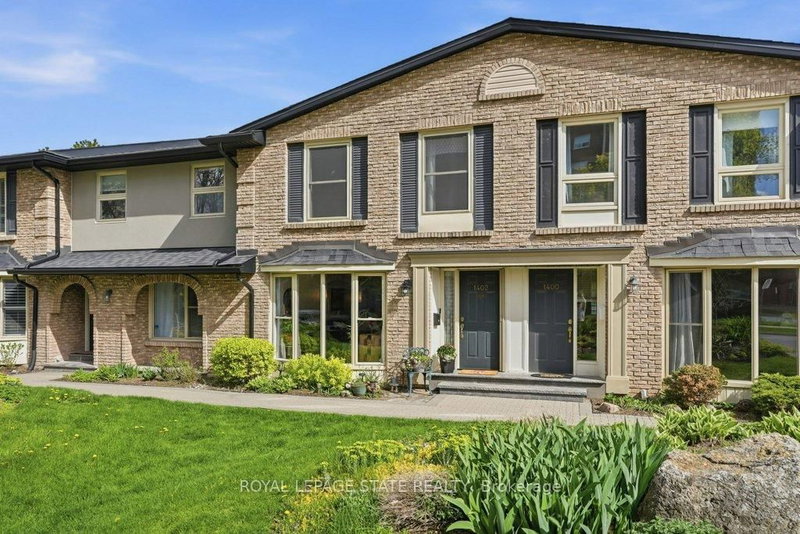
 See all 45 photos
PRICE CHANGE · 171 days
$649,900See Homsy estimate →
1402 Ghent AvenueBrant, Burlington, ON L7S 1W8 · Sale · MLS® W13119096
3Bedrooms
4Bathrooms
1200-1399Sq ft
1Parking
$465–$542Per sq ft
About this home
The homeMaintenance$593.98/mo
Taxes$3,109/yr
Price per sq ft$465–$542
ExposureNorth West
LockerNone
PossessionFlexible
PetsYes-with Restrictions
All listing details
- Description
- Discover this tastefully updated and move-in-ready townhome at 1402 Ghent Ave, perfectly situated just minutes from the Burlington Waterfront Trail and the scenic boardwalk of Lake Ontario. The bright main level features classic maple hardwood floors and a spacious living room centered around a stunning floor-to-ceiling bay window that fills the space with natural light. The layout leads into a functional kitchen finished with granite counters, a breakfast bar, and sliding glass doors that reveal a private, fully fenced interlock patio complete with an included gazebo. A standout architectural feature is the newer, widened staircase with contemporary stainless steel and glass railings, leading to a second floor finished with newer, stylish vinyl flooring. Upstairs, you'll find three generous bedrooms, including a primary retreat with a private powder ensuite, and a four-piece main bath with a deep soaking tub and granite vanity. The finished basement offers exceptional versatility with eco-friendly cork flooring, currently staged as a dual-purpose media lounge and private gym. Buy with confidence in this well-maintained home featuring one owned underground parking spot accessible through an entry right outside your door, water included in the condo fees, and walking distance to downtown shops and restaurants with effortless access to the QEW, 403, and 407.
- Property type
- Condo Townhouse
- Maintenance includes
- Water
- Style
- 2-Storey
- Heating
- Forced Air
- Air conditioning
- Central Air
- Basement
- Partially Finished, Walk-Out, Separate Entrance, Full
- Garage
- Underground
- Parking spaces
- 1
- Central vac
- N
- Amenities
- Visitor Parking
- Kitchen
- 3.33 × 2.3 m
- Laundry
- 5.65 × 4.53 m
- Bedroom
- 3.02 × 2.45 m
- Bedroom
- 4.1 × 3.57 m
- Living Room
- 6.43 × 3.33 m
- Recreation
- 5.65 × 5.21 m
- Foyer
- 2.37 × 2.15 m
- Primary Bedroom
- 5.09 × 3.32 m
- Dining Room
- 3.39 × 3.33 m
Homsy found 5 things to know before you buy
What it's worthSign in to see the 5 things Homsy found about this home
What the current price, the competition and the listing signals mean before you make an offer.
The area
AreaUnavailablewalk to transit
Unavailablegrocery stores within 1 km
Unavailablepublic schools within 1 km
Unavailableparks within 1 km
Price & listing history
What it's worthSign in to see price & listing history
Previous listing activity, every price change and the sold history available to verified buyers.
Homsy estimate
What it's worthSign in to see the Homsy estimate
Homsy's estimated value and a suggested starting point, based on the market evidence available for this home.
Cost to own
CostKnown monthly carrying costs
$853 / month
Maintenance$594
Property tax$259
MortgageAdd your rate →
We don't assume a rate for you — enter the rate you've actually been quoted.
Sold nearby
What it's worthSign in to see what similar homes sold for
Compare sold prices against asking prices for relevant nearby homes and in this building.
Not quite right? Similar homes for sale
Alternatives


Like this one? Tell Alex your number.
No pressure, no obligation — a call to talk it through.