
 ACTIVE
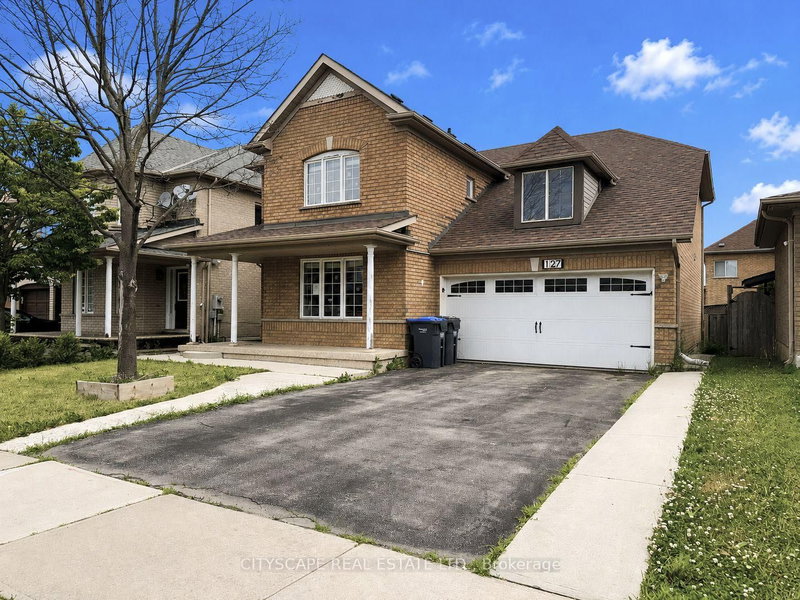
 See all 49 photos
ACTIVE · 136 days
$989,000See Homsy estimate →
127 Barleyfield RoadSandringham-Wellington, Brampton, ON L6R 2J4 · Sale · MLS® W13431262
4+1Bedrooms
4Bathrooms
2000-2500Sq ft
4Parking
$396–$495Per sq ft
About this home
The homeTaxes$7,072/yr
Price per sq ft$396–$495
PossessionAllow 2 Weeks
All listing details
- Description
- {STEP INSIDE} Detached 2-storey in Sandringham-Wellington - 2,367 sq ft above grade, 4+1 beds, 4 baths, attached 2-car garage & 4 total parking spaces. The primary bedroom has hardwood flooring, a walk-in closet & a private 5pc ensuite with a separate stand-up shower. The fully finished basement adds its own kitchen, bedroom, rec room & 3pc bath - in-law or income potential that's built into the floor plan, not an afterthought. Fenced yard. Vacant - immediate possession. {MAIN LEVEL} Ceramic-tiled foyer opens to an open-concept living room (hardwood, pot lights) & dining room (parquet, large window, pot lights). Kitchen has Corian countertops, ceramic tile & pot lights, flowing to a breakfast area with a W/O to the fenced backyard. Family room with gas fireplace, pot lights & parquet flooring - a natural gathering spot that anchors the main level. Main-floor laundry with tub & direct garage access. 2pc powder room. {UPPER LEVEL} Primary bdrm has hardwood flooring, walk-in closet, ceiling fan & private 5pc ensuite with tile flooring & a separate stand-up shower. Three additional bdrms with closets & hardwood or laminate flooring; two have ceiling fans. 4pc main bath with tile flooring serves the remaining bdrms. {BASEMENT} Fully finished with in-law capability. Kitchen with laminate flooring, black countertops & pot lights; fridge & stove incl. Rec room with pot lights & laminate flooring. Bdrm with laminate flooring & closet. 3pc bath with ceramic tile. Large landing area with ceramic tile & pot lights throughout. {LOCATION} Sandringham-Wellington - Harold M. Brathwaite SS (PDSB) & St. Marguerite d'Youville SS (DPCDSB) nearby. Great Lakes PS serves JK-8. Minutes to Hwy 410 connecting to 401, 407 ETR & 403. Bramalea GO approx. 45 mins to Union Station. Bramalea City Centre, Brampton Civic Hospital, Heart Lake Conservation Area & 35+ neighbourhood parks all close by.
- Property type
- Detached
- Style
- 2-Storey
- Heating
- Forced Air
- Air conditioning
- Central Air
- Basement
- Finished
- Garage
- Attached
- Parking spaces
- 4
- Central vac
- N
- Bedroom 2
- 3.23 × 2.96 m
- Laundry
- 2.889 × 2.26 m
- Primary Bedroom
- 6.02 × 4.75 m
- Dining Room
- 3.3 × 3.28 m
- Kitchen
- 4.48 × 3.39 m
- Bathroom
- 2.59 × 1.5 m
- Foyer
- 2.24 × 1.44 m
- Bedroom 3
- 2.96 × 2.95 m
- Bedroom
- 4.37 × 3.62 m
- Kitchen
- 3.34 × 3.01 m
- Breakfast
- 3.76 × 2.88 m
- Powder Room
- 2.093 × 0.798 m
- Living Room
- 3.96 × 3.36 m
- Family Room
- 4.73 × 3.81 m
- Bedroom 4
- 3.72 × 3.52 m
- Bathroom
- 2.47 × 1.71 m
- Laundry
- 5.29 × 3.93 m
- Recreation
- 4.49 × 3.71 m
Homsy found 5 things to know before you buy
What it's worthSign in to see the 5 things Homsy found about this home
What the current price, the competition and the listing signals mean before you make an offer.
The area
AreaUnavailablewalk to transit
Unavailablegrocery stores within 1 km
Unavailablepublic schools within 1 km
Unavailableparks within 1 km
Price & listing history
What it's worthSign in to see price & listing history
Previous listing activity, every price change and the sold history available to verified buyers.
Homsy estimate
What it's worthSign in to see the Homsy estimate
Homsy's estimated value and a suggested starting point, based on the market evidence available for this home.
Cost to own
CostKnown monthly carrying costs
$589 / month
Property tax$589
MortgageAdd your rate →
We don't assume a rate for you — enter the rate you've actually been quoted.
Sold nearby
What it's worthSign in to see what similar homes sold for
Compare sold prices against asking prices for relevant nearby homes and in this building.
Not quite right? Similar homes for sale
Alternatives


Like this one? Tell Alex your number.
No pressure, no obligation — a call to talk it through.