
 PRICE CHANGE
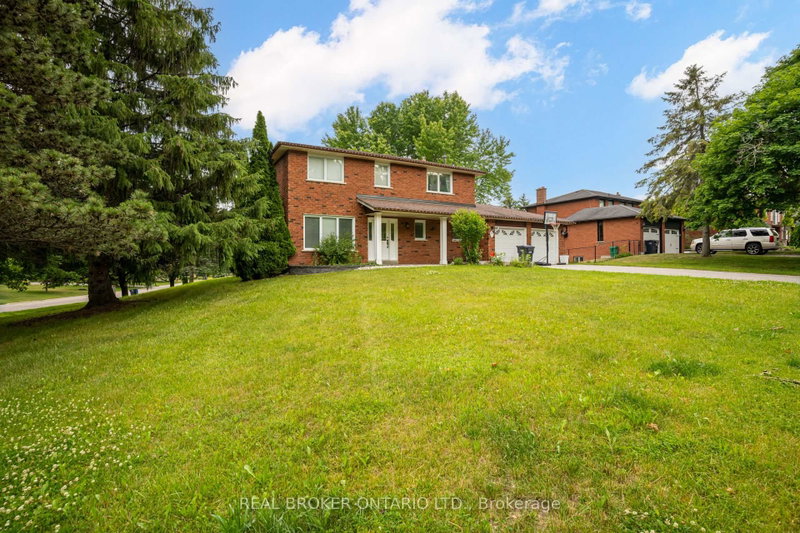
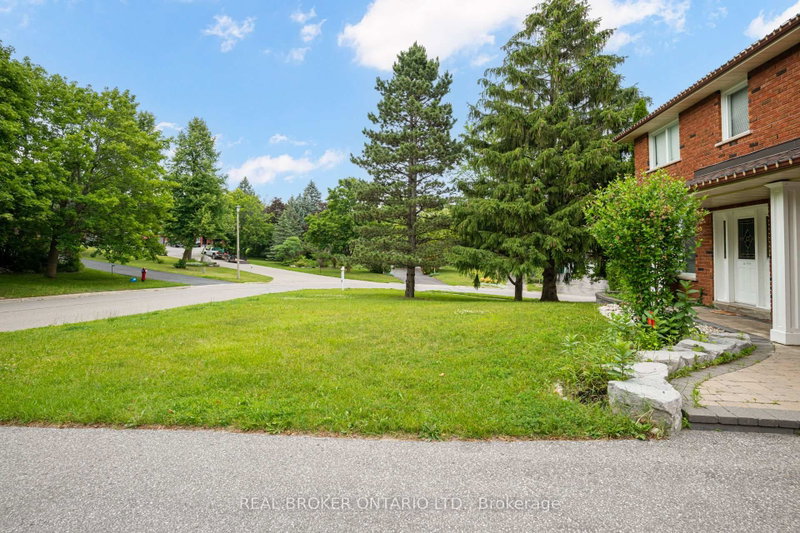 See all 50 photos
PRICE CHANGE · 116 days
$1,099,900See Homsy estimate →
53 Marilyn StreetCaledon East, Caledon, ON L7C 1H5 · Sale · MLS® W13509378
3+1Bedrooms
3Bathrooms
1500-2000Sq ft
6Parking
$550–$733Per sq ft
About this home
The homeTaxes$6,117.51/yr
Price per sq ft$550–$733
Possession30-60 days
All listing details
- Description
- Welcome to 53 Marilyn Street, an exceptional opportunity to own a beautifully maintained detached home on a premium corner lot in one of Caledon East's most coveted family neighbourhoods. Surrounded by mature trees and prestigious homes, this property offers the perfect blend of privacy, space, and small-town charm. Step into your own backyard retreat featuring a massive entertainment deck, expansive greenspace, mature landscaping, an above-ground pool, storage shed, and a custom treehouse-creating the perfect setting for family fun and summer entertaining. Thoughtfully maintained with valuable updates including a high-efficiency furnace and central air conditioner (2021), hardwired security system with exterior surveillance cameras, and Bell Fibe directly to the home for ultra-fast internet and seamless remote work or streaming. Ideally located just minutes from excellent schools, parks, playgrounds, Caledon East Community Complex, arena, sports fields, scenic walking and cycling trails, conservation areas, restaurants, cafés, shopping and everyday amenities. Enjoy convenient access to Airport Road, Highway 10, Highway 9 and Highway 410, making commuting to Brampton, Vaughan, Pearson Airport and the GTA effortless while enjoying the peaceful lifestyle Caledon East is known for. Opportunities like this in Caledon East are exceptionally rare. A must-see!
- Property type
- Detached
- Style
- 2-Storey
- Heating
- Forced Air
- Air conditioning
- Central Air
- Basement
- Finished, Full
- Garage
- Attached
- Parking spaces
- 6
- Central vac
- N
- Bedroom 4
- 4.22 × 3.35 m
- Bedroom 2
- 3.68 × 3.33 m
- Recreation
- 6.76 × 2.84 m
- Family Room
- 4.45 × 3.39 m
- Living Room
- 3.5 × 3.39 m
- Bedroom 3
- 4.65 × 2.4 m
- Dining Room
- 3.42 × 3.08 m
- Utility Room
- 6.89 × 3.5 m
- Laundry
- 2.38 × 2.38 m
- Kitchen
- 4.5 × 3.43 m
- Primary Bedroom
- 4.7 × 3.4 m
- Office
- 2.36 × 2.06 m
Homsy found 5 things to know before you buy
What it's worthSign in to see the 5 things Homsy found about this home
What the current price, the competition and the listing signals mean before you make an offer.
The area
AreaUnavailablewalk to transit
Unavailablegrocery stores within 1 km
Unavailablepublic schools within 1 km
Unavailableparks within 1 km
Price & listing history
What it's worthSign in to see price & listing history
Previous listing activity, every price change and the sold history available to verified buyers.
Homsy estimate
What it's worthSign in to see the Homsy estimate
Homsy's estimated value and a suggested starting point, based on the market evidence available for this home.
Cost to own
CostKnown monthly carrying costs
$510 / month
Property tax$510
MortgageAdd your rate →
We don't assume a rate for you — enter the rate you've actually been quoted.
Sold nearby
What it's worthSign in to see what similar homes sold for
Compare sold prices against asking prices for relevant nearby homes and in this building.
Not quite right? Similar homes for sale
AlternativesView all similar homes →
Like this one? Tell Alex your number.
No pressure, no obligation — a call to talk it through.