
 ACTIVESouth West exposure
 See all 49 photos
ACTIVE · 103 days
$539,900See Homsy estimate →
Unit 301 – 483 Faith DriveHurontario, Mississauga, ON L5R 0A1 · Sale · MLS® W13556770
2Bedrooms
2Bathrooms
1200-1399Sq ft
2Parking
$386–$450Per sq ft
About this home
The homeMaintenance$1,367.72/mo
Taxes$4,797.64/yr
Price per sq ft$386–$450
ExposureSouth West
LockerOwned
PossessionIMMED/TBA
PetsYes-with Restrictions
All listing details
- Description
- Rarely does a condominium offer this combination of space, parking and storage. Welcome to this approximately 1,238 sq. ft. corner suite in the intimate 57-unit Woods End Condominiums. Original-owner and meticulously cared for, this spacious 2-bedroom, 2-bathroom home offers the scale and functionality that are increasingly difficult to find in condominium living.One of the suite's standout features is the two side-by-side underground parking spaces, positioned just steps from the garage entrance for exceptional everyday convenience. The suite also includes a large private locker, providing valuable additional storage.The generous open-concept layout offers distinct living, family and dining areas connected to a well-appointed kitchen featuring granite countertops, centre island, pot lights, under-mount lighting and stainless steel appliances. The dining area walks out to a private west-facing balcony with a gas line for BBQs. Remote-controlled electric blinds add another thoughtful convenience.The spacious primary bedroom features a walk-in closet and a 4-piece ensuite with separate shower and bathtub. The second bedroom is generously sized and is complemented by a separate 3-piece bathroom.Set in a peaceful, mature-tree setting, the building backs onto green space and offers a range of amenities including concierge/security services, visitor parking, guest suites, party/meeting room and exercise room. Conveniently located close to public transit, shopping, recreation centres, golf, parks, conservation areas and green space. A rare combination of approximately 1,238 sq. ft. of living space, two side-by-side parking spaces, substantial storage and a smaller 57-suite community-well worth a closer look. Some photos are virtually staged.
- Property type
- Condo Apartment
- Maintenance includes
- Water, parking
- Style
- Apartment
- Heating
- Forced Air
- Air conditioning
- Central Air
- Basement
- None
- Garage
- Underground
- Parking spaces
- 2
- Central vac
- N
- Amenities
- BBQs Allowed, Concierge, Exercise Room, Guest Suites, Party Room/Meeting Room, Visitor Parking
- Foyer
- 2.6 × 2.62 m
- Kitchen
- 4.11 × 2.37 m
- Bathroom
- 1.75 × 2.24 m
- Living Room
- 4.11 × 3.99 m
- Bathroom
- 3.32 × 2.47 m
- Family Room
- 2.83 × 4.4 m
- Bedroom 2
- 3.27 × 2.67 m
- Primary Bedroom
- 4.63 × 3.73 m
- Dining Room
- 2.75 × 2.9 m
Homsy found 5 things to know before you buy
What it's worthSign in to see the 5 things Homsy found about this home
What the current price, the competition and the listing signals mean before you make an offer.
The area
AreaUnavailablewalk to transit
Unavailablegrocery stores within 1 km
Unavailablepublic schools within 1 km
Unavailableparks within 1 km
Price & listing history
What it's worthSign in to see price & listing history
Previous listing activity, every price change and the sold history available to verified buyers.
Homsy estimate
What it's worthSign in to see the Homsy estimate
Homsy's estimated value and a suggested starting point, based on the market evidence available for this home.
Cost to own
CostKnown monthly carrying costs
$1,768 / month
Maintenance$1,368
Property tax$400
MortgageAdd your rate →
We don't assume a rate for you — enter the rate you've actually been quoted.
Sold nearby
What it's worthSign in to see what similar homes sold for
Compare sold prices against asking prices for relevant nearby homes and in this building.
Not quite right? Similar homes for sale
Alternatives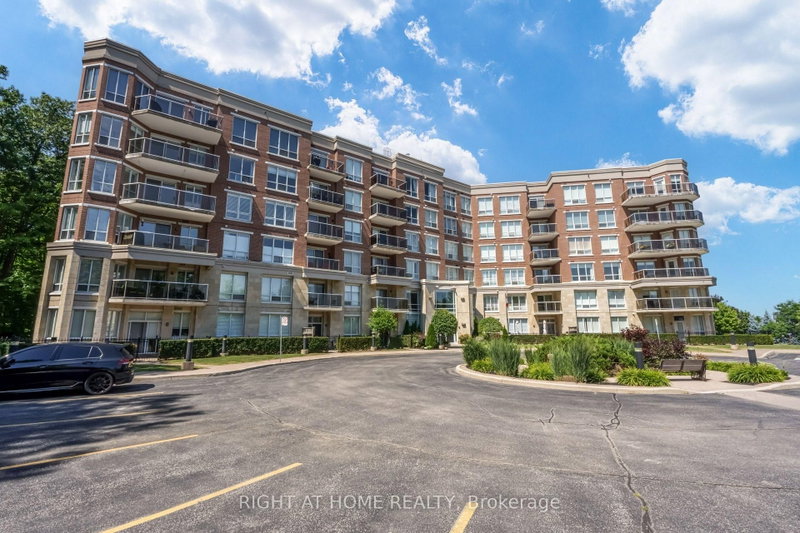


Like this one? Tell Alex your number.
No pressure, no obligation — a call to talk it through.