
 PRICE CHANGE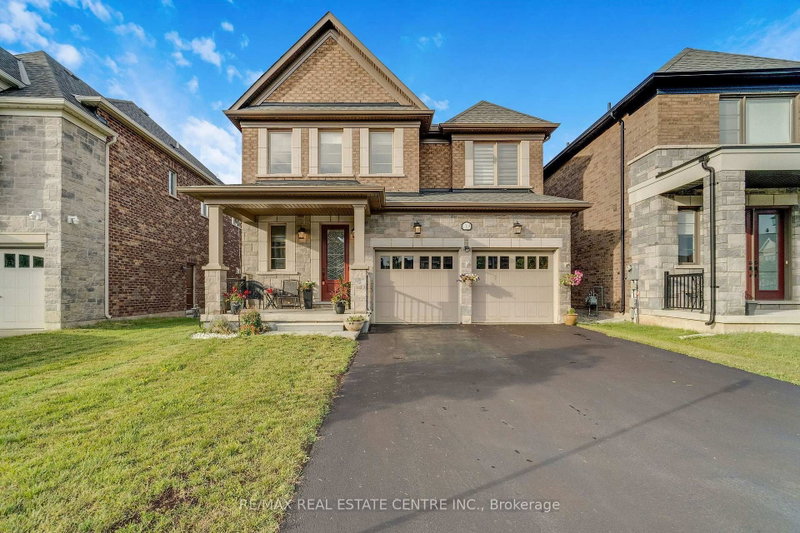
 See all 50 photos
PRICE CHANGE · 101 days
$1,599,900See Homsy estimate →
1319 Britton CrescentFord, Milton, ON L9E 1L5 · Sale · MLS® W13564422
4+1Bedrooms
5Bathrooms
2500-3000Sq ft
6Parking
$533–$640Per sq ft
About this home
The homeTaxes$5,753.23/yr
Price per sq ft$533–$640
PossessionTBA
All listing details
- Description
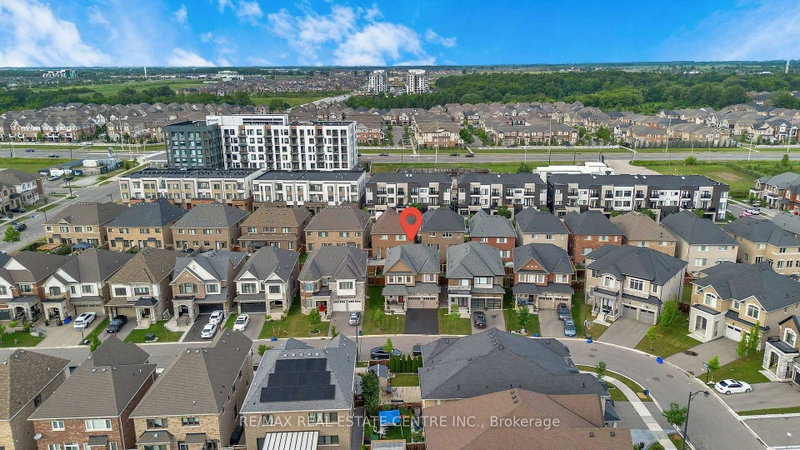
- Welcome to 1310 Britton Crescent-where luxury, space, and exceptional income potential come together. Nestled on a premium extra-wide pie-shaped lot with no sidewalk, this stunning all-brick and stone home offers over 3,280 sq. ft. of beautifully finished living space, including a bright, professionally finished basement apartment. Step inside to soaring 10-ft ceilings, elegant living and dining rooms, a private main-floor office, and a beautifully renovated chef's kitchen (2022) featuring granite countertops, a built-in gas cooktop, wall oven, and premium finishes. The spacious family room with an electric fireplace is perfect for relaxing and entertaining. The upper level offers four generously sized bedrooms, each with its own private ensuite, along with the convenience of second-floor laundry. The bright basement features oversized lookout windows that fill the space with natural light, a separate kitchen, bedroom plus den, full bathroom, private laundry, and outstanding in-law or rental income potential. Located in one of Milton's most sought-after family-friendly neighbourhoods, you'll enjoy top-rated schools, parks, scenic walking trails, and everyday amenities just minutes away. Complete with a premium pie-shaped lot, parking for four vehicles on the driveway, no sidewalk, and quality upgrades throughout, this is a rare opportunity to own a truly exceptional home.
- Property type
- Detached
- Style
- 2-Storey
- Heating
- Forced Air
- Air conditioning
- Central Air
- Basement
- Finished, Apartment
- Garage
- Attached
- Parking spaces
- 6
- Central vac
- N
- Bedroom 3
- 4.0 × 3.46 m
- Bedroom 4
- 4.0 × 3.45 m
- Bedroom 2
- 4.86 × 3.7 m
- Great Room
- 6.1 × 4.21 m
- Bedroom 5
- 3.0 × 2.86 m
- Living Room
- 9.1 × 2.86 m
- Dining Room
- 6.0 × 3.86 m
- Living Room
- 6.0 × 3.86 m
- Primary Bedroom
- 4.03 × 6.0 m
- Breakfast
- 5.13 × 3.16 m
- Kitchen
- 4.7 × 2.66 m
- Foyer
- 3.68 × 2.04 m
Homsy found 5 things to know before you buy
What it's worthSign in to see the 5 things Homsy found about this home
What the current price, the competition and the listing signals mean before you make an offer.
The area
AreaUnavailablewalk to transit
Unavailablegrocery stores within 1 km
Unavailablepublic schools within 1 km
Unavailableparks within 1 km
Price & listing history
What it's worthSign in to see price & listing history
Previous listing activity, every price change and the sold history available to verified buyers.
Homsy estimate
What it's worthSign in to see the Homsy estimate
Homsy's estimated value and a suggested starting point, based on the market evidence available for this home.
Cost to own
CostKnown monthly carrying costs
$479 / month
Property tax$479
MortgageAdd your rate →
We don't assume a rate for you — enter the rate you've actually been quoted.
Sold nearby
What it's worthSign in to see what similar homes sold for
Compare sold prices against asking prices for relevant nearby homes and in this building.
Not quite right? Similar homes for sale
AlternativesView all similar homes →
Like this one? Tell Alex your number.
No pressure, no obligation — a call to talk it through.