
 PRICE CHANGE
 See all 50 photos
PRICE CHANGE · 80 days
$1,449,000See Homsy estimate →
3281 Flanagan CrescentErindale, Mississauga, ON L5C 2M7 · Sale · MLS® W13638028
3Bedrooms
3Bathrooms
1100-1500Sq ft
6Parking
$966–$1,317Per sq ft
About this home
The homeTaxes$8,933/yr
Price per sq ft$966–$1,317
Possessionflexible
All listing details
- Description
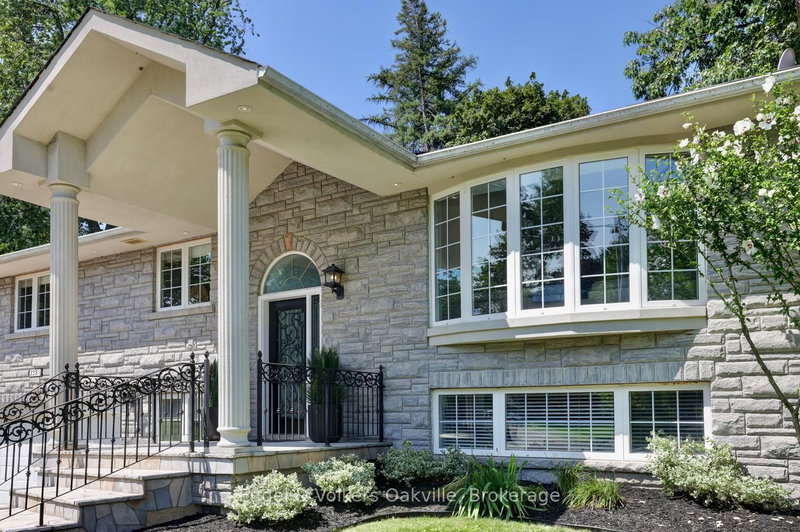
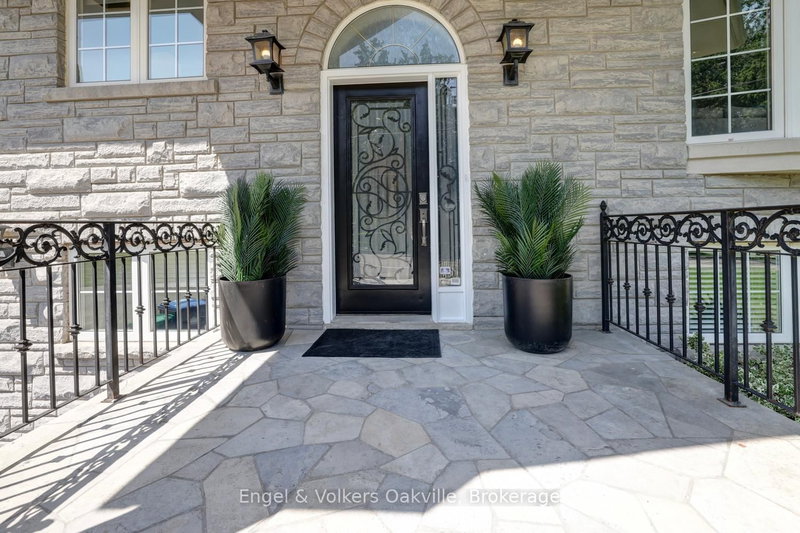
- Welcome to this spectacular family home in the highly coveted Credit Woodlands neighborhood. Over $150k recently spent updating both inside & out. With almost 2300 sq. ft. of living space, & an ultra-private rear yard, with 20X40 salt water pool, custom pergola, massive deck & patio with 3 piece bathroom/shower pool house, this is your "Muskoka in the City" dream home! As you enter this raised bungalow with 3 bedrooms & 3 bathrooms, you are immediately drawn to the bright & airy white contemporary farmhouse open concept kitchen, dining & living areas with 10' ceilings & custom built-in cabinetry. Also on the main level, you will find 3 generous bedrooms with built-in closet organizers, sharing a beautiful modern 5 piece bathroom. The lower level with heated floors throughout & large at-grade windows provides a cozy rec-room with wood-burning fireplace, a den/office with built-in cabinets, a games/work-out area, 3 piece bath with glass shower, laundry & ample storage, as well as a walk-out to the completely reno'd garage. Recent Updates - 2024 - new Furnace, AC, Pool Liner, Pool Heater, Pool Filter, & massive rear wood deck. 2025 - new Roof, Stove/Oven, extensive Landscaping, Garden Shed, double car garage completely reno'd. 2026 - New Pool Salt Cell, Sump Pump. Close to all amenities & shopping, walking distance to parks & schools. Just move-in and enjoy!
- Property type
- Detached
- Style
- Bungalow-Raised
- Heating
- Forced Air
- Air conditioning
- Central Air
- Basement
- Finished, Full
- Garage
- Attached
- Parking spaces
- 6
- Central vac
- N
- Utility Room
- 1.73 × 1.27 m
- Dining Room
- 3.28 × 3.2 m
- Living Room
- 5.61 × 3.91 m
- Cold Room/Cantina
- 3.81 × 2.62 m
- Den
- 2.57 × 2.44 m
- Game Room
- 4.75 × 2.82 m
- Kitchen
- 5.94 × 3.07 m
- Laundry
- 2.11 × 1.55 m
- Bedroom 3
- 3.51 × 3.07 m
- Primary Bedroom
- 4.42 × 3.51 m
- Recreation
- 5.49 × 3.68 m
- Bedroom 2
- 3.51 × 3.33 m
Homsy found 5 things to know before you buy
What it's worthSign in to see the 5 things Homsy found about this home
What the current price, the competition and the listing signals mean before you make an offer.
The area
AreaUnavailablewalk to transit
Unavailablegrocery stores within 1 km
Unavailablepublic schools within 1 km
Unavailableparks within 1 km
Price & listing history
What it's worthSign in to see price & listing history
Previous listing activity, every price change and the sold history available to verified buyers.
Homsy estimate
What it's worthSign in to see the Homsy estimate
Homsy's estimated value and a suggested starting point, based on the market evidence available for this home.
Cost to own
CostKnown monthly carrying costs
$744 / month
Property tax$744
MortgageAdd your rate →
We don't assume a rate for you — enter the rate you've actually been quoted.
Sold nearby
What it's worthSign in to see what similar homes sold for
Compare sold prices against asking prices for relevant nearby homes and in this building.
Not quite right? Similar homes for sale
AlternativesView all similar homes →
Like this one? Tell Alex your number.
No pressure, no obligation — a call to talk it through.