
 PRICE CHANGE

 See all 44 photos
PRICE CHANGE · 81 days
$759,000See Homsy estimate →
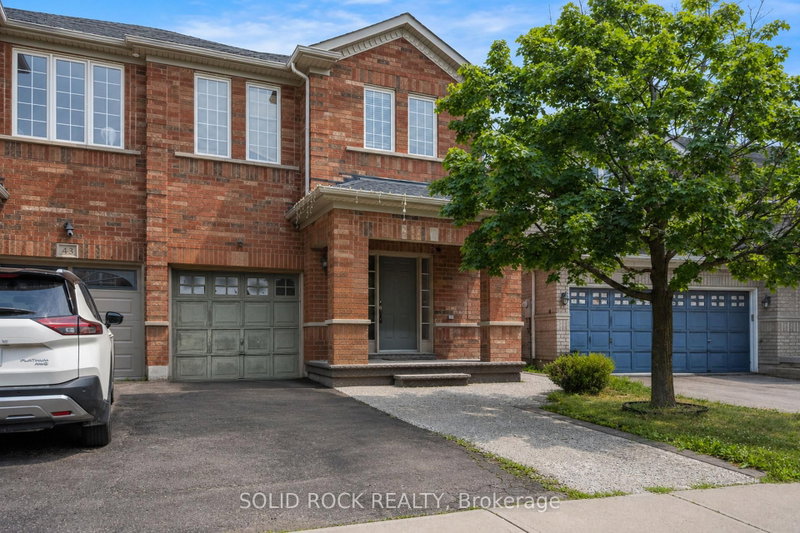
41 Trumpet Valley BoulevardFletcher's Meadow, Brampton, ON L7A 2Z8 · Sale · MLS® W13639192
4Bedrooms
3Bathrooms
1500-2000Sq ft
3Parking
$380–$506Per sq ft
About this home
The homeTaxes$5,103/yr
Price per sq ft$380–$506
PossessionImmediate
All listing details
- Description
- Your family will love the layout of this home- and the space both inside and out! this 4 Bedroom Semi-Detached property has everything you have been looking for. The Main floor foyer has room for everyone to come inside from both the front door AND inside entry from the garage plus there is storage so you won't be tripping over shoes all the time! up just a few stairs you're at the main level and into the living room complete with large windows and hardwood floors. From there, it's the kitchen, with lots of storage and open to the dining area as well as the large Family room. Both the kitchen and dining have ceramic floors, and there is a patio door to the backyard! The Family room also has great hardwood floors and a gas fireplace! What about the bedrooms? You'll find a large Primary Suite, complete with a walk-in closet and the all-important ensuite bathroom The Ensuite has a separate shower + soaker tub. The other 3 bedrooms are a good size too- perfect for the extra space your family is looking for! There is an unfinished basement waiting for you to make it your own and aully Fenced backyard perfect for your BBQ and entertaining this summer! Book your private showing today to see opportunity for yourself.Taxes per Geowarehouse. Sold under power of sale. Sold As-Is, Where Is. Seller does not warranty any aspects of property, including but not limited to: sizes, taxes or condition.
- Property type
- Semi-Detached
- Style
- 2-Storey
- Heating
- Forced Air
- Air conditioning
- Central Air
- Basement
- Unfinished
- Garage
- Built-In
- Parking spaces
- 3
- Central vac
- N
- Powder Room
- 1.45 × 1.6 m
- Living Room
- 5.64 × 3.2 m
- Breakfast
- 2.96 × 2.96 m
- Bedroom 4
- 2.79 × 3.45 m
- Foyer
- 2.49 × 2.41 m
- Bedroom 2
- 3.3 × 2.77 m
- Bathroom
- 3.35 × 2.01 m
- Primary Bedroom
- 4.75 × 4.06 m
- Family Room
- 4.22 × 3.4 m
- Kitchen
- 3.63 × 3.1 m
- Powder Room
- Main
- Bathroom
- 2.54 × 2.57 m
- Foyer
- 3.05 × 3.05 m
- Bedroom 3
- 3.0 × 3.0 m
- Dining Room
- 2.87 × 2.77 m
Homsy found 5 things to know before you buy
What it's worthSign in to see the 5 things Homsy found about this home
What the current price, the competition and the listing signals mean before you make an offer.
The area
AreaUnavailablewalk to transit
Unavailablegrocery stores within 1 km
Unavailablepublic schools within 1 km
Unavailableparks within 1 km
Price & listing history
What it's worthSign in to see price & listing history
Previous listing activity, every price change and the sold history available to verified buyers.
Homsy estimate
What it's worthSign in to see the Homsy estimate
Homsy's estimated value and a suggested starting point, based on the market evidence available for this home.
Cost to own
CostKnown monthly carrying costs
$425 / month
Property tax$425
MortgageAdd your rate →
We don't assume a rate for you — enter the rate you've actually been quoted.
Sold nearby
What it's worthSign in to see what similar homes sold for
Compare sold prices against asking prices for relevant nearby homes and in this building.
Not quite right? Similar homes for sale
AlternativesView all similar homes →
Like this one? Tell Alex your number.
No pressure, no obligation — a call to talk it through.