
 PRICE CHANGENorth exposure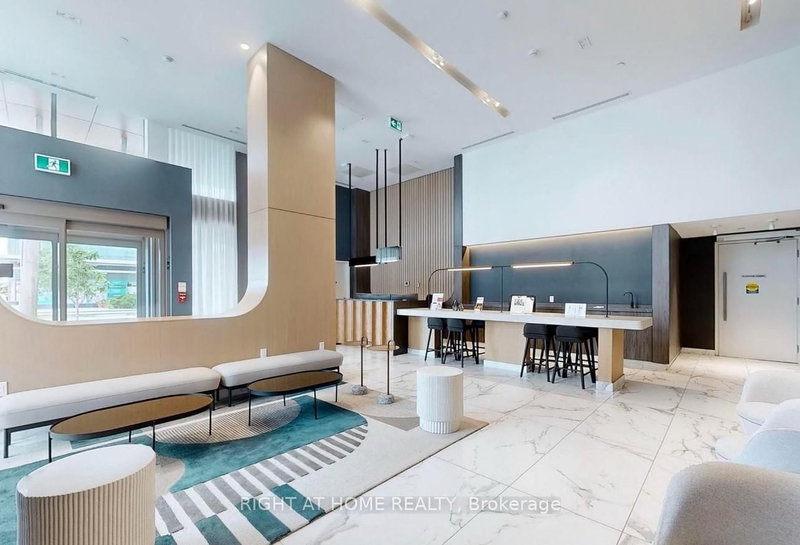
 See all 19 photos
PRICE CHANGE · 80 days
$469,900See Homsy estimate →
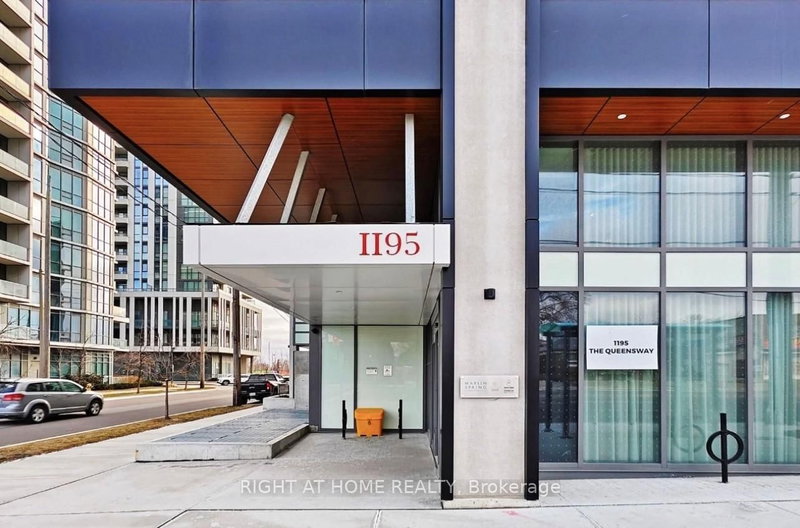
Unit 704 – 1195 The QueenswayIslington-City Centre West, Toronto, ON M8Z 0H1 · Sale · MLS® W13642616
2Bedrooms
2Bathrooms
600-699Sq ft
--Parking
$672–$783Per sq ft
About this home
The homeMaintenance$495.21/mo
Taxes$2,554.9/yr
Price per sq ft$672–$783
ExposureNorth
LockerNone
PetsYes-with Restrictions
All listing details
- Description
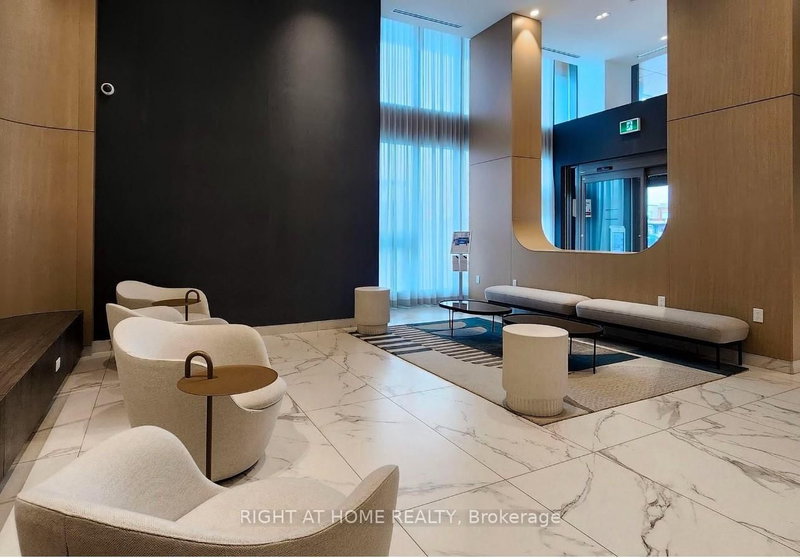
- This spacious, freshly painted, sun-filled open-concept unit features a modern design and is perfect for both relaxation and entertaining. The sleek kitchen is equipped with stainless steel appliances and offers plenty of storage, making meal prep a breeze. The primary bedroom includes a 3-piece ensuite bath and a generous closet, providing both comfort and convenience. Step outside onto the massive east-facing balcony, where you can unwind while enjoying an unobstructed, serene view. The second bedroom, featuring a glass sliding door and a closet, offers versatility for guests or a home office. Additional highlights include in-unit laundry and a prime location just minutes from the Gardiner Expressway and Highway 427, making commuting around the city or downtown effortless. TTC access at your doorstep. This condo is perfect for those seeking modern living in a central, vibrant location. Don't miss out on the opportunity to call this your home! **EXTRAS** Amenities: an outdoor rooftop terrace, a library/study, concierge, fitness area, lobby lounge, BBQ, event space with kitchen and outdoor terrace.
- Property type
- Condo Apartment
- Maintenance includes
- Heat
- Style
- Apartment
- Heating
- Forced Air
- Air conditioning
- Central Air
- Basement
- None
- Garage
- None
- Central vac
- N
- Amenities
- BBQs Allowed, Elevator, Gym, Visitor Parking, Concierge
- Living Room
- 3.7 × 3.45 m
- Kitchen
- 6.99 × 3.45 m
- Primary Bedroom
- 3.65 × 3.43 m
- Bedroom 2
- 2.55 × 2.75 m
Homsy found 5 things to know before you buy
What it's worthSign in to see the 5 things Homsy found about this home
What the current price, the competition and the listing signals mean before you make an offer.
The area
AreaUnavailablewalk to transit
Unavailablegrocery stores within 1 km
Unavailablepublic schools within 1 km
Unavailableparks within 1 km
Price & listing history
What it's worthSign in to see price & listing history
Previous listing activity, every price change and the sold history available to verified buyers.
Homsy estimate
What it's worthSign in to see the Homsy estimate
Homsy's estimated value and a suggested starting point, based on the market evidence available for this home.
Cost to own
CostKnown monthly carrying costs
$708 / month
Maintenance$495
Property tax$213
MortgageAdd your rate →
We don't assume a rate for you — enter the rate you've actually been quoted.
Sold nearby
What it's worthSign in to see what similar homes sold for
Compare sold prices against asking prices for relevant nearby homes and in this building.
Not quite right? Similar homes for sale
AlternativesView all similar homes →
Like this one? Tell Alex your number.
No pressure, no obligation — a call to talk it through.