
 PRICE CHANGE

 See all 50 photos
PRICE CHANGE · 83 days
$1,259,000See Homsy estimate →
9 Stone StreetGeorgetown, Halton Hills, ON L7G 5W6 · Sale · MLS® W13652006
4+1Bedrooms
4Bathrooms
2000-2500Sq ft
6Parking
$504–$630Per sq ft
About this home
The homeTaxes$7,941.45/yr
Price per sq ft$504–$630
Possessiontbd
All listing details
- Description
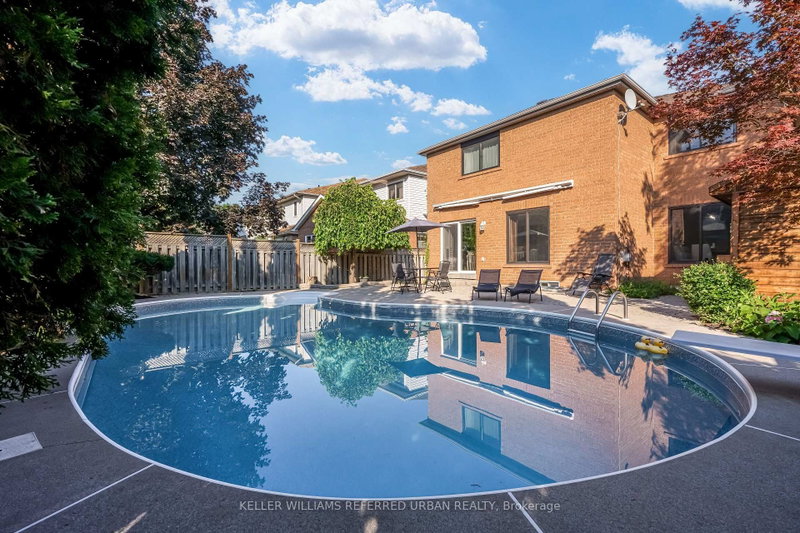
- Nestled on one of South Georgetown's most desirable streets, this beautifully maintained and thoughtfully upgraded 4+1 bedroom, 4-bathroom home offers the perfect combination of elegance, comfort, and everyday functionality. Step inside to a welcoming main level featuring upgraded tile flooring laid in a timeless French pattern throughout the foyer, hallway, kitchen, and family room. The spacious eat-in kitchen is designed with both style and practicality in mind, featuring rich Java cabinetry, granite countertops, a centre island, dry bar, and extensive cabinet and pantry storage. Open to the family room, this space is ideal for casual family living and effortless entertaining. The open-concept living and dining rooms are enhanced by hardwood flooring, creating a bright and inviting atmosphere for gatherings. On the second level, hardwood flooring continues through the hallway and into the generous primary bedroom, adding warmth and a cohesive finish Primary Bedroom offers His & Her Walk-In Closets & 5 Piece Ensuite. Secondary Bedrooms Are All Fabulous Sizes. Basement With Dry Bar, 3 Piece Bath, 5th Bedroom & Rec Room. Backyard Oasis With In-Ground Pool, Cabana & Electric Awning! Numerous recent updates add to the home's appeal, including fully renovated second-floor bathrooms and an updated powder room (2026). All windows were replaced in 2021 and include a transferable limited warranty, providing added value and peace of mind for the next owner.
- Property type
- Detached
- Style
- 2-Storey
- Heating
- Forced Air
- Air conditioning
- Central Air
- Basement
- Full, Finished
- Garage
- Attached
- Parking spaces
- 6
- Central vac
- Y
- Bedroom 2
- 4.3 × 3.1 m
- Recreation
- 5.85 × 4.4 m
- Bedroom 5
- 4.3 × 3.2 m
- Family Room
- 5.0 × 4.0 m
- Bedroom 4
- 5.5 × 3.95 m
- Living Room
- 3.65 × 3.14 m
- Kitchen
- 3.6 × 2.25 m
- Breakfast
- 2.75 × 2.25 m
- Bedroom 3
- 4.2 × 3.35 m
- Dining Room
- 3.35 × 3.25 m
- Primary Bedroom
- 4.75 × 2.9 m
Homsy found 5 things to know before you buy
What it's worthSign in to see the 5 things Homsy found about this home
What the current price, the competition and the listing signals mean before you make an offer.
The area
AreaUnavailablewalk to transit
Unavailablegrocery stores within 1 km
Unavailablepublic schools within 1 km
Unavailableparks within 1 km
Price & listing history
What it's worthSign in to see price & listing history
Previous listing activity, every price change and the sold history available to verified buyers.
Homsy estimate
What it's worthSign in to see the Homsy estimate
Homsy's estimated value and a suggested starting point, based on the market evidence available for this home.
Cost to own
CostKnown monthly carrying costs
$662 / month
Property tax$662
MortgageAdd your rate →
We don't assume a rate for you — enter the rate you've actually been quoted.
Sold nearby
What it's worthSign in to see what similar homes sold for
Compare sold prices against asking prices for relevant nearby homes and in this building.
Not quite right? Similar homes for sale
AlternativesView all similar homes →
Like this one? Tell Alex your number.
No pressure, no obligation — a call to talk it through.