
 ACTIVESouth West exposure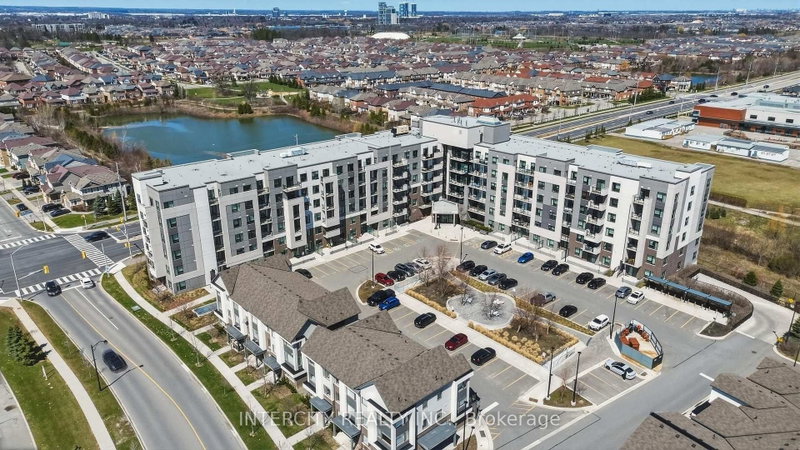
 See all 23 photos
ACTIVE · 72 days
$450,000See Homsy estimate →
Unit 504 – 1105 Leger WayFord, Milton, ON L9E 1K7 · Sale · MLS® W13676804
1Bedrooms
1Bathrooms
500-599Sq ft
1Parking
$751–$900Per sq ft
About this home
The homeMaintenance$339.40/mo
Taxes$1,851/yr
Price per sq ft$751–$900
ExposureSouth West
LockerOwned
PossessionTenant
PetsYes-with Restrictions
All listing details
- Description
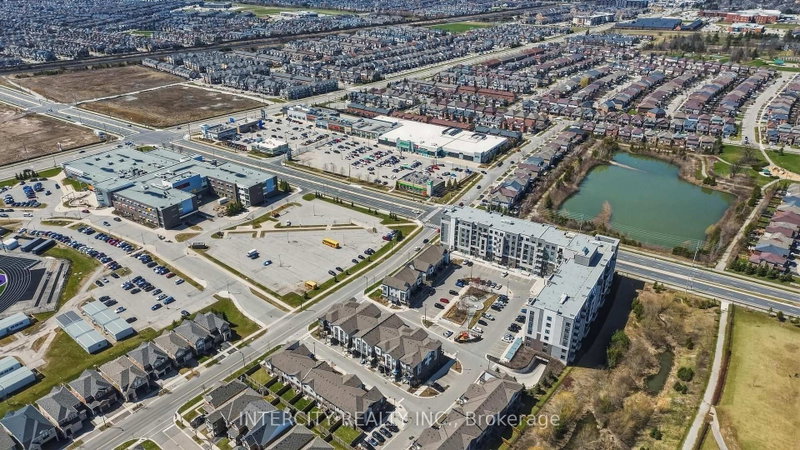
- Welcome to Hawthorne South Village Condos! 1-bedroom, 1-bath condo, perfectly situated on the 5th floor in the newest neighbourhoods of Milton. This bright and inviting unit offers a modern open-concept layout, ideal for comfortable living and entertaining. The kitchen features stainless steel appliances, quartz countertops, generous storage, and a large island features stainless steel appliances, quartz countertops, generous storage, and a large island The living area extends seamlessly to a private balcony, where you can relax and take in views overlooking the building entrance and open parking area. This unit also includes the convenience of one underground parking space, Internet included in the maintenance fee, a private locker, and ample visitor parking space for guests, adding comfort and security year-round. Located in a highly desirable neighbourhood, you are just minutes from the hospital and community center, and enjoy easy access to school, parks, trails, grocery stores, cafes, banks, and more-everything you need is right at your doorstep. An excellent opportunity for first-time buyers or investors looking for a stylish, family-friendly community and well-located home in Milton.
- Property type
- Condo Apartment
- Maintenance includes
- Parking
- Style
- Apartment
- Heating
- Forced Air
- Air conditioning
- Central Air
- Basement
- None
- Garage
- Underground
- Parking spaces
- 1
- Central vac
- N
- Bedroom
- 2.95 × 1.63 m
- Living Room
- 3.33 × 2.92 m
- Bedroom
- 3.51 × 3.05 m
- Kitchen
- 3.66 × 3.1 m
Homsy found 5 things to know before you buy
What it's worthSign in to see the 5 things Homsy found about this home
What the current price, the competition and the listing signals mean before you make an offer.
The area
AreaUnavailablewalk to transit
Unavailablegrocery stores within 1 km
Unavailablepublic schools within 1 km
Unavailableparks within 1 km
Price & listing history
What it's worthSign in to see price & listing history
Previous listing activity, every price change and the sold history available to verified buyers.
Homsy estimate
What it's worthSign in to see the Homsy estimate
Homsy's estimated value and a suggested starting point, based on the market evidence available for this home.
Cost to own
CostKnown monthly carrying costs
$493 / month
Maintenance$339
Property tax$154
MortgageAdd your rate →
We don't assume a rate for you — enter the rate you've actually been quoted.
Sold nearby
What it's worthSign in to see what similar homes sold for
Compare sold prices against asking prices for relevant nearby homes and in this building.
Not quite right? Similar homes for sale
AlternativesView all similar homes →
Like this one? Tell Alex your number.
No pressure, no obligation — a call to talk it through.