
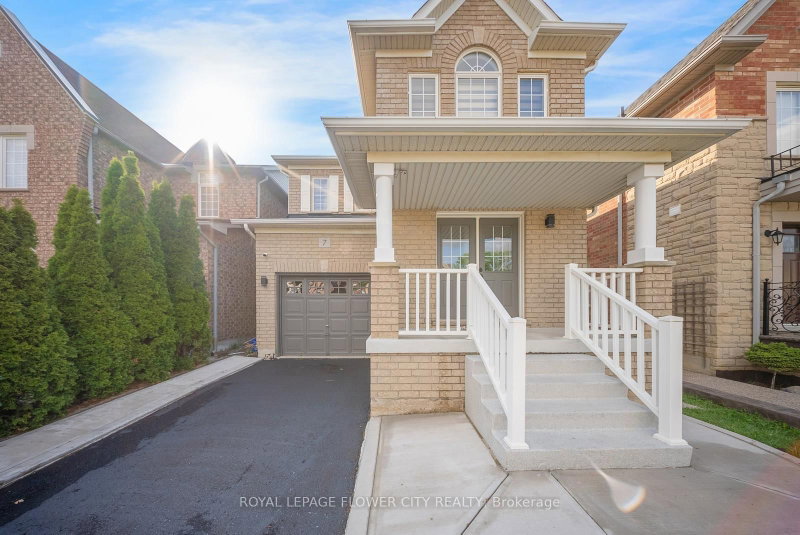
 ACTIVE
 See all 48 photos
ACTIVE · 71 days
$849,900See Homsy estimate →
7 Penbridge CircleFletcher's Meadow, Brampton, ON L7A 2P8 · Sale · MLS® W13679568
3Bedrooms
3Bathrooms
1500-2000Sq ft
3Parking
$425–$567Per sq ft
About this home
The homeTaxes$5,559/yr
Price per sq ft$425–$567
PossessionFlexible
All listing details
- Description
- Welcome to 7 Penbridge Circle! This stunning detached home is a rare find in one of the most sought-after quiet and well-established neighbourhood in Brampton. Recently renovated with no detail overlooked, this home offers the perfect blend of modern elegance and everyday comfort. Featuring brand new flooring, a beautifully kitchen complete with brand new stainless steel appliances and a gas stove, brand new blinds, and a bright spacious layout, every inch of this home has been thoughtfully designed and meticulously finished. Just minutes from the Cassie Campbell Community Centre, major banks, grocery stores, shopping stores, restaurants, parks, schools, and convenient transit options, this is truly a turn-key opportunity in a prime and highly connected location. Whether you are a first-time buyer, a growing family, or a savvy investor, this home checks every single box. Move-in ready and waiting for you. This one will not last. Book your private showing today!
- Property type
- Detached
- Style
- 2-Storey
- Heating
- Forced Air
- Air conditioning
- Central Air
- Basement
- Unfinished
- Garage
- Attached
- Parking spaces
- 3
- Central vac
- N
- Dining Room
- 2.93 × 3.38 m
- Breakfast
- 3.82 × 2.41 m
- Bedroom 2
- 5.07 × 3.41 m
- Primary Bedroom
- 5.0 × 4.42 m
- Living Room
- 2.93 × 3.38 m
- Bedroom 3
- 3.13 × 2.86 m
- Kitchen
- 2.8 × 2.41 m
Homsy found 5 things to know before you buy
What it's worthSign in to see the 5 things Homsy found about this home
What the current price, the competition and the listing signals mean before you make an offer.
The area
AreaUnavailablewalk to transit
Unavailablegrocery stores within 1 km
Unavailablepublic schools within 1 km
Unavailableparks within 1 km
Price & listing history
What it's worthSign in to see price & listing history
Previous listing activity, every price change and the sold history available to verified buyers.
Homsy estimate
What it's worthSign in to see the Homsy estimate
Homsy's estimated value and a suggested starting point, based on the market evidence available for this home.
Cost to own
CostKnown monthly carrying costs
$463 / month
Property tax$463
MortgageAdd your rate →
We don't assume a rate for you — enter the rate you've actually been quoted.
Sold nearby
What it's worthSign in to see what similar homes sold for
Compare sold prices against asking prices for relevant nearby homes and in this building.
Not quite right? Similar homes for sale
Alternatives


Like this one? Tell Alex your number.
No pressure, no obligation — a call to talk it through.