
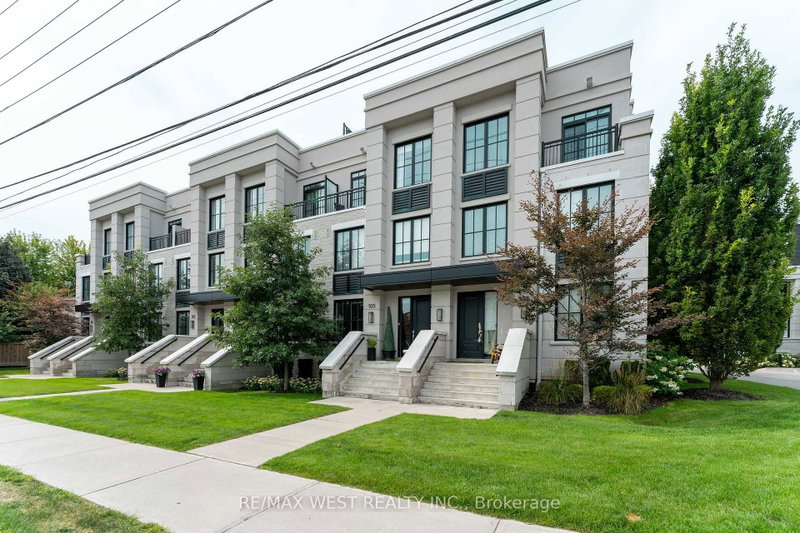
 ACTIVEEast exposure
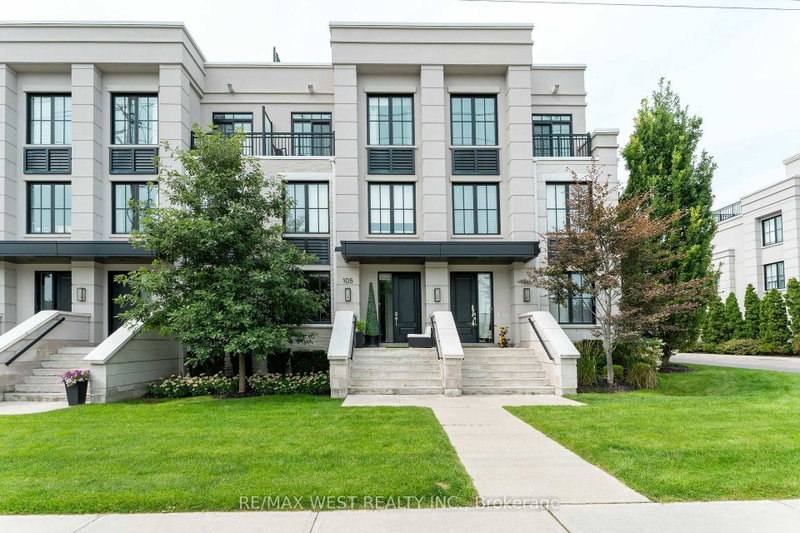
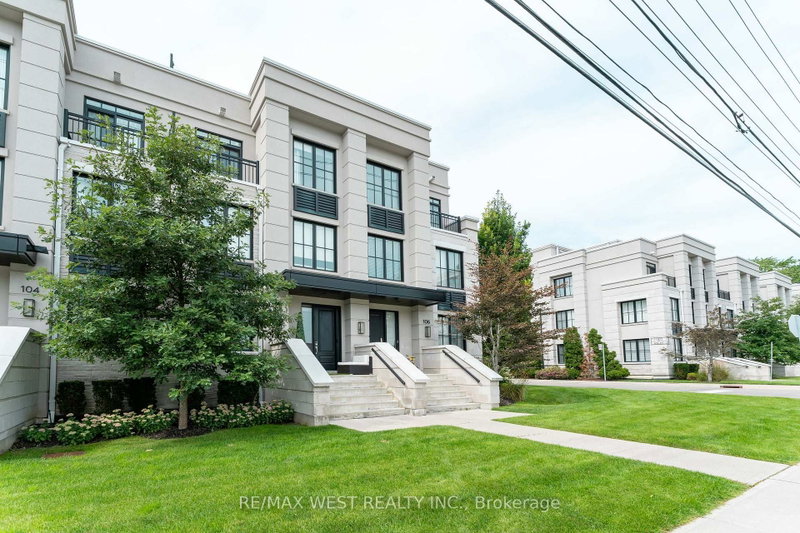 See all 44 photos
ACTIVE · 66 days
$1,188,888See Homsy estimate →
Unit 105 – 1180 Cawthra RoadMineola, Mississauga, ON L5G 0A5 · Sale · MLS® W13699578
3Bedrooms
3Bathrooms
1800-1999Sq ft
2Parking
$595–$660Per sq ft
About this home
The homeMaintenance$511.58/mo
Taxes$7,539.16/yr
Price per sq ft$595–$660
ExposureEast
LockerOwned
PossessionFLEXIBLE
PetsYes-with Restrictions
All listing details
- Description
- Stunning executive townhouse located in Mississauga's coveted, family-friendly Mineola East. Featuring soaring high ceilings and expansive windows, this superbly planned floor plan offers3 bedrooms + den, 3 bathrooms, and over $50,000 in premium upgrades (by previous owner).Property Highlights Gourmet Kitchen: Chef-inspired space with full-sized appliances, upgraded Fisher & Paykel fridge with water dispenser, stylish backsplash, and abundant cabinet/counter space. Primary Suite: Fits a king-size bed, complete with his-and-hers custom built-in closets in its own area of 1.5 m x 1.95 m and an ensuite featuring a frameless glass shower. Additional Bedrooms & Den: Second bedroom features a private walk out balcony, large window, and walk-in closet. Functional den provides ideal home office space. Rooftop Terrace: Oversized outdoor oasis equipped with gas and water hookups-perfect for entertaining. Premium Finishes: Wide-plank hardwood flooring throughout, custom built-in closets, roller blinds, and custom mirrors. Unbeatable Location: Transit & Access: Quick connection to the QEW and GO Transit (30-minute ride to Union Station).Lifestyle: Steps to Port Credit Village, Lake Ontario, top-rated schools, and scenic parks.
- Property type
- Condo Townhouse
- Maintenance includes
- Water, parking
- Style
- 3-Storey
- Heating
- Forced Air
- Air conditioning
- Central Air
- Basement
- None
- Garage
- Underground
- Parking spaces
- 2
- Central vac
- N
- Amenities
- BBQs Allowed, Bike Storage, Visitor Parking
- Bathroom
- 3.25 × 1.5 m
- Den
- 1.8 × 1.65 m
- Bedroom 2
- 2.7 × 4.1 m
- Primary Bedroom
- 5.55 × 4.35 m
- Dining Room
- 4.55 × 2.45 m
- Living Room
- 3.95 × 3.65 m
- Bathroom
- 2.7 × 2.0 m
- Kitchen
- 4.35 × 2.45 m
- Bedroom 3
- 2.8 × 4.1 m
- Powder Room
- 1.35 × 1.45 m
Homsy found 5 things to know before you buy
What it's worthSign in to see the 5 things Homsy found about this home
What the current price, the competition and the listing signals mean before you make an offer.
The area
AreaUnavailablewalk to transit
Unavailablegrocery stores within 1 km
Unavailablepublic schools within 1 km
Unavailableparks within 1 km
Price & listing history
What it's worthSign in to see price & listing history
Previous listing activity, every price change and the sold history available to verified buyers.
Homsy estimate
What it's worthSign in to see the Homsy estimate
Homsy's estimated value and a suggested starting point, based on the market evidence available for this home.
Cost to own
CostKnown monthly carrying costs
$1,140 / month
Maintenance$512
Property tax$628
MortgageAdd your rate →
We don't assume a rate for you — enter the rate you've actually been quoted.
Sold nearby
What it's worthSign in to see what similar homes sold for
Compare sold prices against asking prices for relevant nearby homes and in this building.
Not quite right? Similar homes for sale
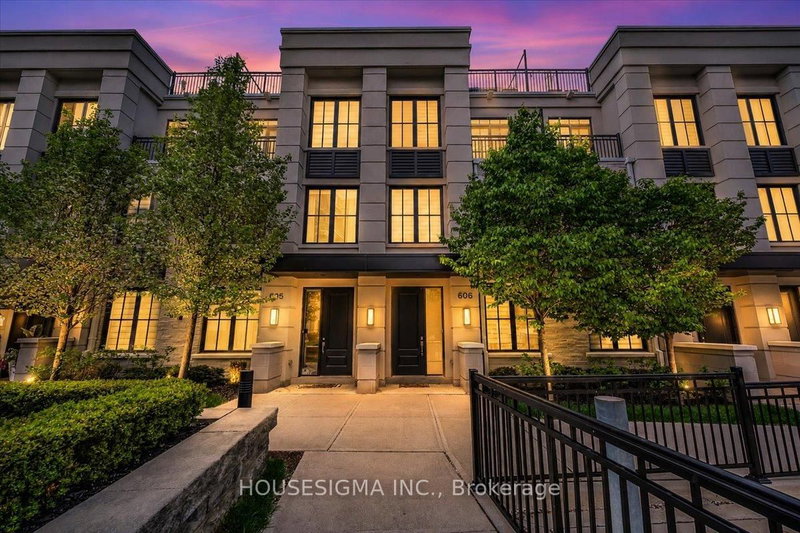
Alternatives

Like this one? Tell Alex your number.
No pressure, no obligation — a call to talk it through.