
 PRICE CHANGE
 See all 23 photos
PRICE CHANGE · 61 days
$1,188,000See Homsy estimate →
77 Nash DriveDownsview-Roding-CFB, Toronto, ON M3M 2L6 · Sale · MLS® W13712514
3+2Bedrooms
3Bathrooms
700-1100Sq ft
4Parking
$1,080–$1,697Per sq ft
About this home
The homeTaxes$4,458.07/yr
Price per sq ft$1,080–$1,697
All listing details
- Description
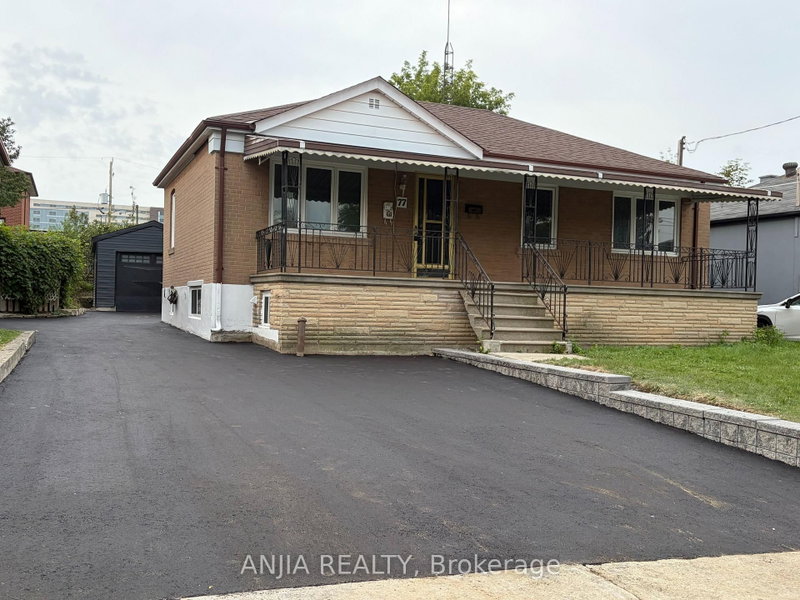
- An exceptional turnkey opportunity for investors and end-users alike! This newly updated bungalow features fully renovated upper and lower levels with high cash-flow potential. Offers a legally registered basement apartment-ideal for multi-generational living or generating dual rental income. Flexibility at its best: the main floor laundry can easily be removed to reopen direct indoor stair access to the basement. Highlights include a brand-new detached garage, a newly paved asphalt driveway, and a large, welcoming front porch. Conveniently located near HWYs 401/400, public transit, parks, and top amenities. Live in one and rent the other, or hold as a prime investment property!
- Property type
- Detached
- Style
- Bungalow
- Heating
- Forced Air
- Air conditioning
- None
- Basement
- Apartment, Finished with Walk-Out
- Garage
- Detached
- Parking spaces
- 4
- Central vac
- N
- Living Room
- 4.95 × 3.3 m
- Bedroom
- 3.58 × 2.62 m
- Kitchen
- 3.71 × 2.29 m
- Bedroom
- 2.62 × 1.73 m
- Foyer
- 5.3 × 1.05 m
- Office
- 3.56 × 2.64 m
- Bathroom
- 1.93 × 1.78 m
- Dining Room
- 4.5 × 3.69 m
- Kitchen
- 3.71 × 2.29 m
- Bathroom
- 4.9 × 1.73 m
- Bedroom 2
- 3.58 × 2.62 m
- Furnace Room
- 2.36 × 1.73 m
- Primary Bedroom
- 3.56 × 2.64 m
- Cold Room/Cantina
- 1.91 × 4.32 m
- Laundry
- 4.14 × 1.58 m
- Bedroom 3
- 3.43 × 2.21 m
- Living Room
- 4.95 × 3.3 m
- Bedroom 2
- 3.43 × 2.21 m
Homsy found 5 things to know before you buy
What it's worthSign in to see the 5 things Homsy found about this home
What the current price, the competition and the listing signals mean before you make an offer.
The area
AreaUnavailablewalk to transit
Unavailablegrocery stores within 1 km
Unavailablepublic schools within 1 km
Unavailableparks within 1 km
Price & listing history
What it's worthSign in to see price & listing history
Previous listing activity, every price change and the sold history available to verified buyers.
Homsy estimate
What it's worthSign in to see the Homsy estimate
Homsy's estimated value and a suggested starting point, based on the market evidence available for this home.
Cost to own
CostKnown monthly carrying costs
$372 / month
Property tax$372
MortgageAdd your rate →
We don't assume a rate for you — enter the rate you've actually been quoted.
Sold nearby
What it's worthSign in to see what similar homes sold for
Compare sold prices against asking prices for relevant nearby homes and in this building.
Not quite right? Similar homes for sale
Alternatives


Like this one? Tell Alex your number.
No pressure, no obligation — a call to talk it through.