
 ACTIVE
 See all 25 photos
ACTIVE · 60 days
$1,175,000See Homsy estimate →
71 Tufton CrescentFletcher's Meadow, Brampton, ON L7A 3J2 · Sale · MLS® W13716340
4+2Bedrooms
4Bathrooms
2000-2500Sq ft
6Parking
$470–$588Per sq ft
About this home
The homeTaxes$6,906/yr
Price per sq ft$470–$588
PossessionTBD
All listing details
- Description
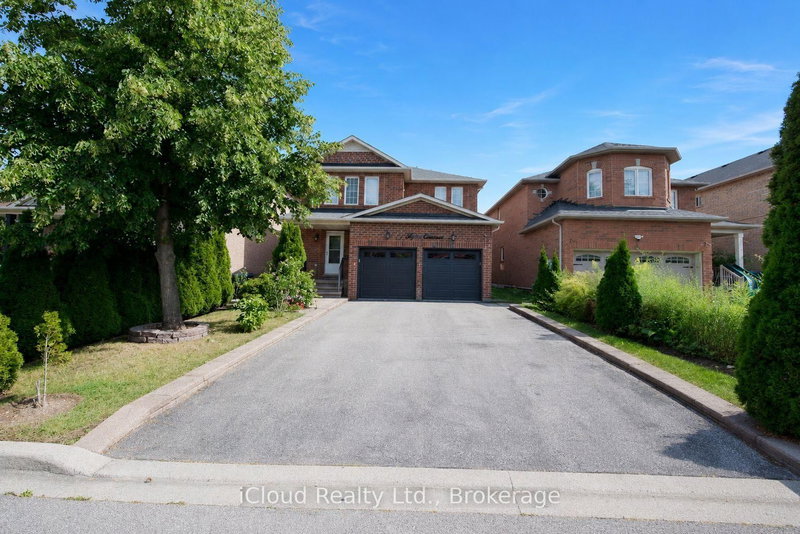
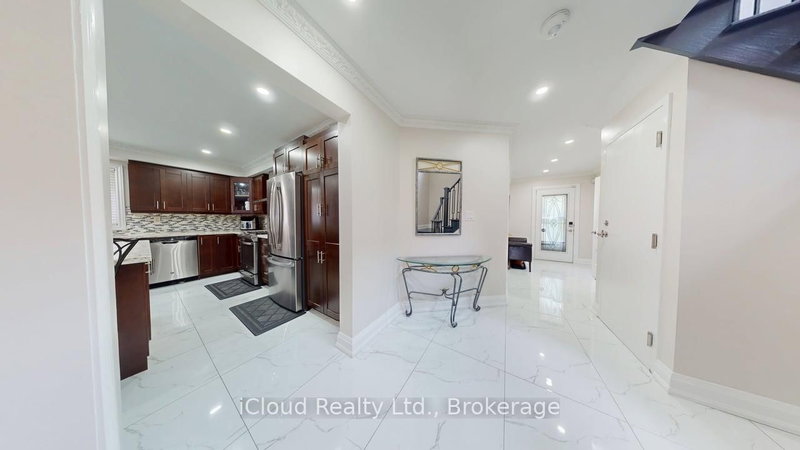
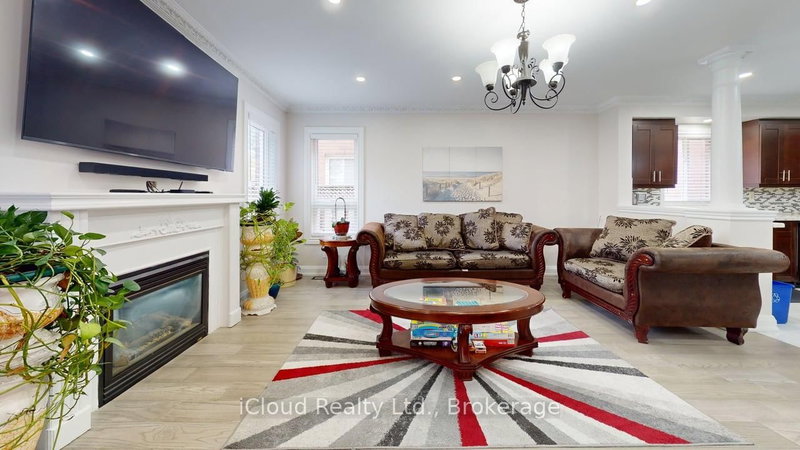
- Don't miss out on this beautifully renovated home that offers plenty of space for family living plus income potential. This property features 4 spacious bedrooms above grade, plus 2 additional bedrooms in a legal self-contained basement apartment- making it perfect for multi-generational living or investors. Key Features include: Private, well manicured front and back yard. Double Garage with convenient access to home, Storm Door with Lock, Newly upgraded Porcelain tiles and hardwood floor throughout the main and second floor. Newly finishd Oak Staircase with iron spindles. Large, bright living and dining overlooks the backyard through large bay windows. Generously sized family room with fireplace walks out to a backyard oasis complete with patio, gazebo and low maintenance gardens. The kitchen overlooks the family room and features a large island, loads of cupboards, double sink and stone countertops. On the second floor, the primary bedroom is spacious boasting a large walk-in closet and bathroom with separate bath and shower. The laundry is also conveniently located on the second foor. The basement apartment has a legal 2 bedroom basement apartment with separate laundry that could fetch upwards of $2400 per month. This is a move-in ready home that has been well cared for.
- Property type
- Detached
- Style
- 2-Storey
- Heating
- Forced Air
- Air conditioning
- Central Air
- Basement
- Finished, Separate Entrance, Apartment
- Garage
- Attached
- Parking spaces
- 6
- Central vac
- N
- Bedroom 3
- 3.6 × 3.25 m
- Bedroom
- 3.0 × 3.0 m
- Breakfast
- 4.42 × 3.6 m
- Bedroom 4
- 3.35 × 3.35 m
- Kitchen
- 4.42 × 3.6 m
- Living Room
- 6.401 × 3.7 m
- Dining Room
- 6.4 × 3.7 m
- Bedroom 2
- 3.0 × 3.0 m
- Primary Bedroom
- 4.7 × 4.0 m
- Family Room
- 4.5 × 4.4 m
- Bedroom 2
- 3.7 × 3.0 m
Homsy found 5 things to know before you buy
What it's worthSign in to see the 5 things Homsy found about this home
What the current price, the competition and the listing signals mean before you make an offer.
The area
AreaUnavailablewalk to transit
Unavailablegrocery stores within 1 km
Unavailablepublic schools within 1 km
Unavailableparks within 1 km
Price & listing history
What it's worthSign in to see price & listing history
Previous listing activity, every price change and the sold history available to verified buyers.
Homsy estimate
What it's worthSign in to see the Homsy estimate
Homsy's estimated value and a suggested starting point, based on the market evidence available for this home.
Cost to own
CostKnown monthly carrying costs
$576 / month
Property tax$576
MortgageAdd your rate →
We don't assume a rate for you — enter the rate you've actually been quoted.
Sold nearby
What it's worthSign in to see what similar homes sold for
Compare sold prices against asking prices for relevant nearby homes and in this building.
Not quite right? Similar homes for sale
AlternativesView all similar homes →
Like this one? Tell Alex your number.
No pressure, no obligation — a call to talk it through.