
 PRICE CHANGE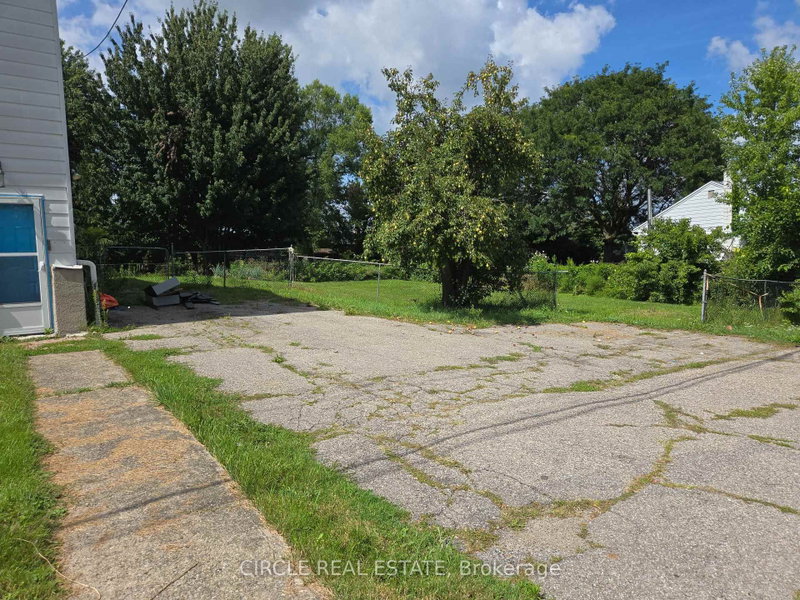
 See all 17 photos
PRICE CHANGE · 58 days
$995,000See Homsy estimate →
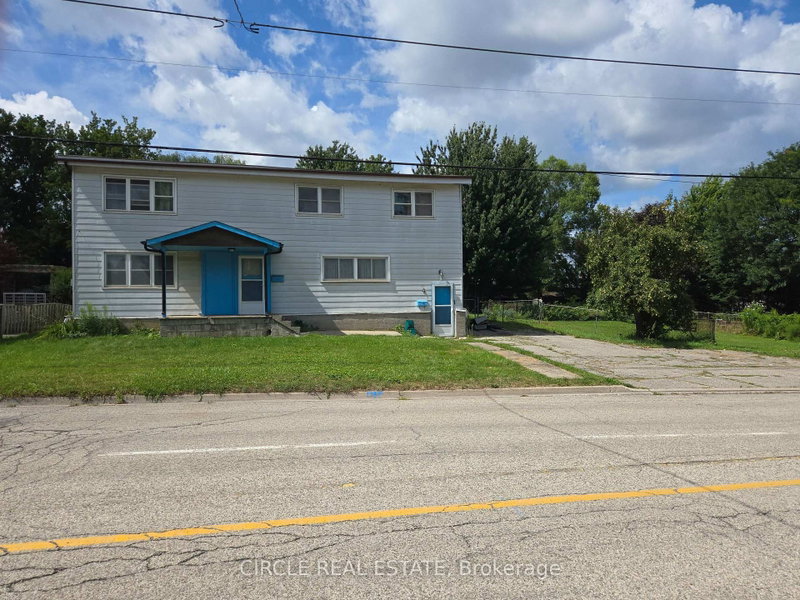
4 3rd Side Road SOld Milton, Milton, ON L9T 2W4 · Sale · MLS® W13719638
5Bedrooms
3Bathrooms
2500-3000Sq ft
4Parking
$332–$398Per sq ft
About this home
The homeTaxes$4,394.93/yr
Price per sq ft$332–$398
All listing details
- Description
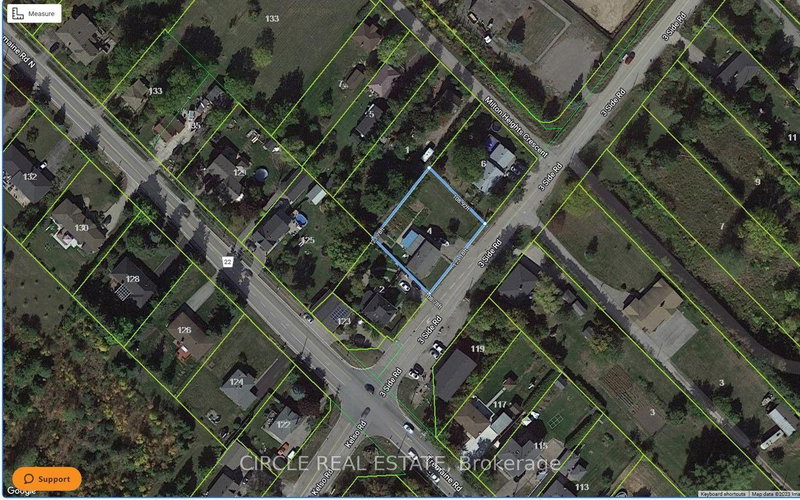
- Discover an exceptional opportunity in the thriving community of Milton Heights ! Own a rare 1/3 Acre Lot across from Kelso ! Ideal for a live in, investment or development opportunity in growing Milton .Benefit from flexible zoning, allowing for potential land assembly or a custom home. Potential rental income from upper and lower units. Enjoy the convenience of nearby schools, shopping, dining, and entertainment. Easy Access To Major Highways, Public Transportation and GO transit. The property includes a spacious backyard, an over-sized shed perfect for various uses including a workshop or storage for trailers, small boats, motorcycles, seadoos, lawn tractor, etc. Create a backyard oasis with ample space for a pool, cabana, hot tub, fire pit, etc. Parking for four cars in the driveway! Experience the best of urban living in a growing neighborhood ! Don't miss out on this one of a kind property !
- Property type
- Detached
- Style
- 2-Storey
- Heating
- Forced Air
- Air conditioning
- Central Air
- Basement
- Unfinished
- Garage
- None
- Parking spaces
- 4
- Central vac
- N
- Bedroom 3
- 3.35 × 3.05 m
- Furnace Room
- 3.66 × 3.05 m
- Family Room
- 4.27 × 3.35 m
- Kitchen
- 3.96 × 3.35 m
- Bedroom 2
- 3.35 × 2.74 m
- Family Room
- 5.49 × 3.05 m
- Kitchen
- 5.79 × 3.35 m
- Laundry
- 1.52 × 2.13 m
- Laundry
- 2.44 × 1.83 m
- Bedroom 2
- 3.05 × 2.44 m
- Bedroom
- 3.35 × 3.05 m
- Primary Bedroom
- 4.57 × 2.44 m
Homsy found 5 things to know before you buy
What it's worthSign in to see the 5 things Homsy found about this home
What the current price, the competition and the listing signals mean before you make an offer.
The area
AreaUnavailablewalk to transit
Unavailablegrocery stores within 1 km
Unavailablepublic schools within 1 km
Unavailableparks within 1 km
Price & listing history
What it's worthSign in to see price & listing history
Previous listing activity, every price change and the sold history available to verified buyers.
Homsy estimate
What it's worthSign in to see the Homsy estimate
Homsy's estimated value and a suggested starting point, based on the market evidence available for this home.
Cost to own
CostKnown monthly carrying costs
$366 / month
Property tax$366
MortgageAdd your rate →
We don't assume a rate for you — enter the rate you've actually been quoted.
Sold nearby
What it's worthSign in to see what similar homes sold for
Compare sold prices against asking prices for relevant nearby homes and in this building.
Not quite right? Similar homes for sale
AlternativesView all similar homes →
Like this one? Tell Alex your number.
No pressure, no obligation — a call to talk it through.