
 ACTIVESouth exposure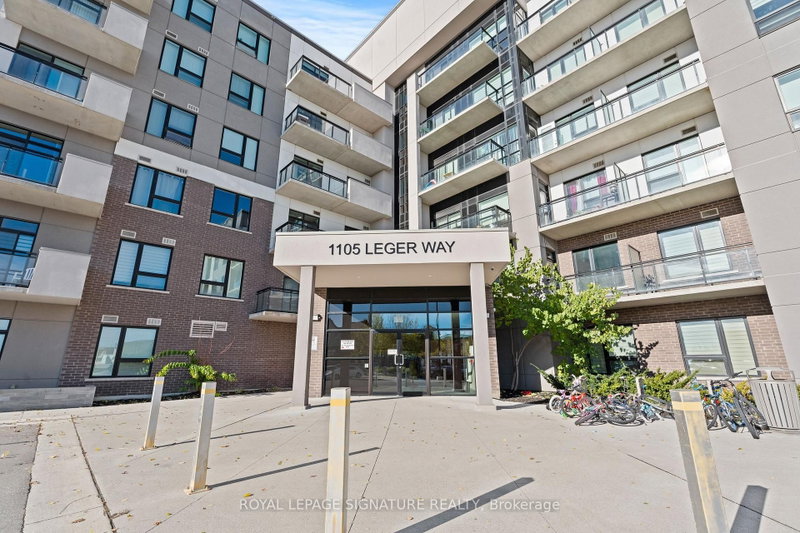
 See all 23 photos
ACTIVE · 53 days
$439,000See Homsy estimate →
Unit 308 – 1105 Leger WayFord, Milton, ON L9E 1K7 · Sale · MLS® W13734700
1Bedrooms
1Bathrooms
500-599Sq ft
1Parking
$733–$878Per sq ft
About this home
The homeMaintenance$335.00/mo
Taxes$1,851/yr
Price per sq ft$733–$878
ExposureSouth
LockerOwned
PossessionTBD
PetsYes-with Restrictions
All listing details
- Description
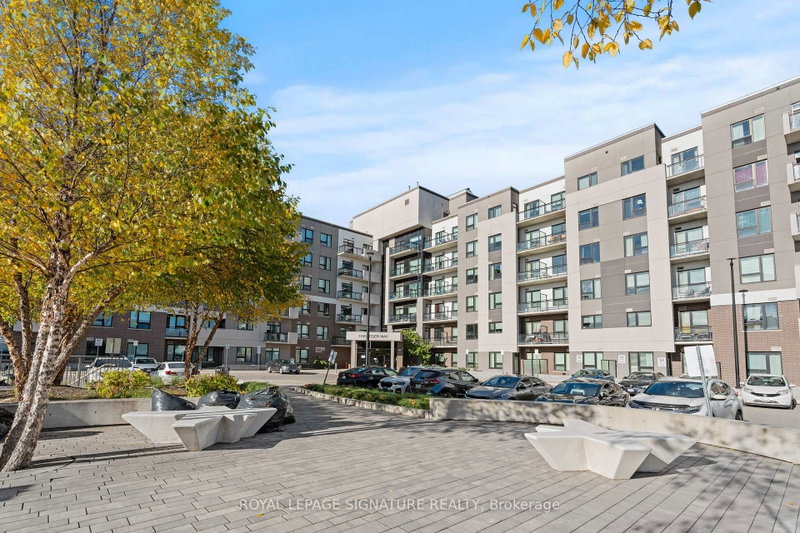
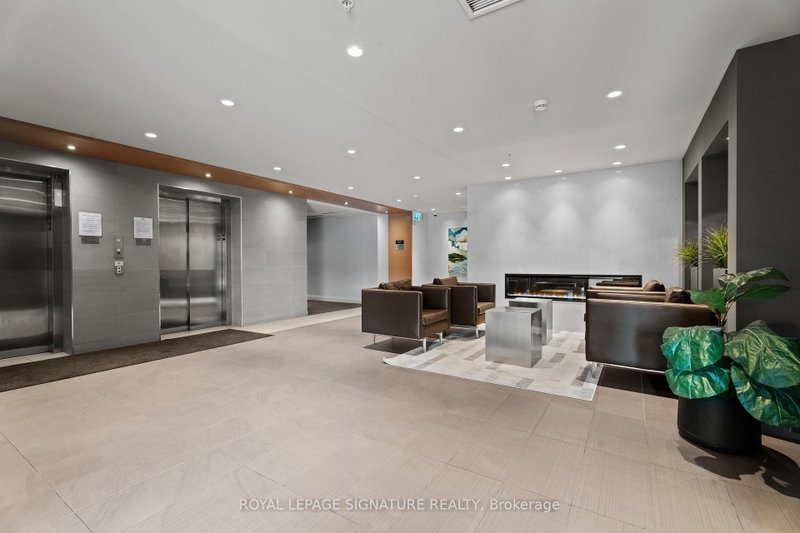
- Experience Elegant Living At Its Finest In The Highly Sought-After 'Bronte' Model, Ford Neighborhood, Proudly Situated On A Higher Floor Within Mattamy's Esteemed Hawthorne South Village Condos. This Stunning 1-Bedroom, 1-Bath South-Facing Condo Unit Offers A Comfortable And Functional Living Space Of 550 + 40 SF, With An Open-Concept Layout That Flows Seamlessly To A Lovely Balcony And Natural Light. The Interior Showcases Modern Design, Featuring 10' Ceilings, Premium Laminate Flooring, And Upgraded Pot Lights That Cast A Warm Glow Throughout. A Sleek Kitchen Featuring A Spacious Island, SS Appliances, Quartz Countertops, And Good Cabinet Storage. Residents Of Hawthorne South Village Enjoy A Great Location In The Heart Of Milton, With Plenty Of Nearby Amenities. Take Advantage Of Convenient Minutes To Shopping Options, Banks, Restaurants, Transit Links, Top-Rated Schools, Trails, Parks, And Milton Hospital. The Unit Comes With An Underground Parking, Private Locker, And Ample Visitor Parkings. The Community Is Also Strategically Positioned For Easy Access To Milton GO, Hwy 407/401. Whether You're Entering The Market, Right-Sizing, Or Growing Your Real Estate Holdings, This Apartment Represents A Strong Prospect In A Vibrant, Community-Focused Neighborhood With Good Connectivity. Book A Showing Today, And See It For Yourself!!
- Property type
- Condo Apartment
- Maintenance includes
- Parking
- Style
- Apartment
- Heating
- Forced Air
- Air conditioning
- Central Air
- Basement
- None
- Garage
- Underground
- Parking spaces
- 1
- Central vac
- N
- Amenities
- Party Room/Meeting Room, Visitor Parking
- Dining Room
- 2.92 × 3.53 m
- Living Room
- 2.92 × 3.53 m
- Breakfast
- 3.66 × 3.1 m
- Bedroom
- 3.51 × 3.05 m
- Kitchen
- 3.66 × 3.1 m
Homsy found 5 things to know before you buy
What it's worthSign in to see the 5 things Homsy found about this home
What the current price, the competition and the listing signals mean before you make an offer.
The area
AreaUnavailablewalk to transit
Unavailablegrocery stores within 1 km
Unavailablepublic schools within 1 km
Unavailableparks within 1 km
Price & listing history
What it's worthSign in to see price & listing history
Previous listing activity, every price change and the sold history available to verified buyers.
Homsy estimate
What it's worthSign in to see the Homsy estimate
Homsy's estimated value and a suggested starting point, based on the market evidence available for this home.
Cost to own
CostKnown monthly carrying costs
$489 / month
Maintenance$335
Property tax$154
MortgageAdd your rate →
We don't assume a rate for you — enter the rate you've actually been quoted.
Sold nearby
What it's worthSign in to see what similar homes sold for
Compare sold prices against asking prices for relevant nearby homes and in this building.
Not quite right? Similar homes for sale
AlternativesView all similar homes →
Like this one? Tell Alex your number.
No pressure, no obligation — a call to talk it through.