
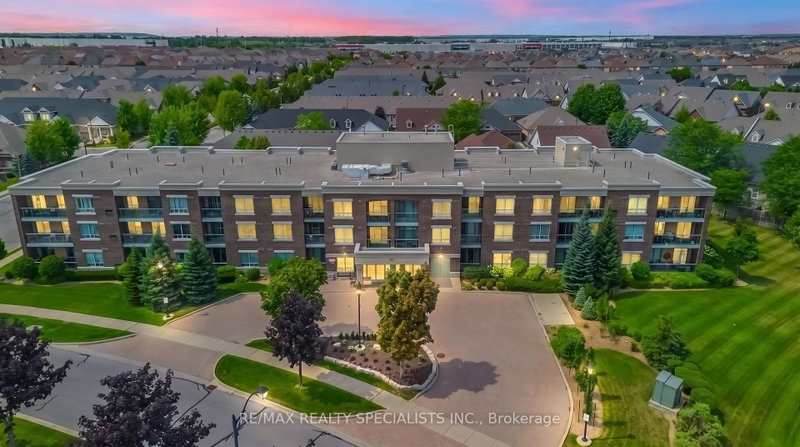
 ACTIVENorth West exposure

 See all 47 photos
ACTIVE · 75 days
$499,900See Homsy estimate →
Unit 314 – 65 Via RosedaleSandringham-Wellington, Brampton, ON L6R 3N6 · Sale · MLS® W13745956
2Bedrooms
2Bathrooms
1000-1199Sq ft
1Parking
$417–$500Per sq ft
About this home
The homeMaintenance$1,089.28/mo
Taxes$4,058/yr
Price per sq ft$417–$500
ExposureNorth West
LockerOwned
PossessionFlexible
PetsYes-with Restrictions
All listing details
- Description
- Retirement Living At It's Best!! Welcome to this beautifully maintained 1,000 sq ft corner unit in the prestigious gated community of Rosedale Village. This bright, spacious 2-bedroom, 2-bathroom condo features large windows throughout and elegant hardwood flooring in the living and dining area. The well-appointed kitchen offers stainless steel appliances, a built-in microwave, abundant counter and cabinet space, plus a spacious breakfast area. The generous primary bedroom includes a walkout to the balcony, a walk-in closet, and a private 3-piece ensuite. The second bedroom is also spacious with a large closet, and the suite includes convenient ensuite laundry. This immaculate unit comes complete with one underground parking space and one locker. Enjoy resort-style living with 24-hour gated security, golf course, indoor pool, tennis and pickleball courts, billiards, party room, lawn bowling, shuffleboard, social clubs, and more. Ideally located close to Trinity Common Mall, Highway410, shopping, dining, and everyday amenities. A rare opportunity to enjoy comfort, convenience, and an active adult lifestyle in one of Brampton's most sought-after retirement communities.
- Property type
- Condo Apartment
- Maintenance includes
- Water, parking
- Style
- Apartment
- Heating
- Forced Air
- Air conditioning
- Central Air
- Basement
- None
- Garage
- Underground
- Parking spaces
- 1
- Central vac
- N
- Amenities
- Club House, Concierge, Exercise Room, Gym, Indoor Pool, Party Room/Meeting Room
- Primary Bedroom
- 4.45 × 3.04 m
- Bedroom 2
- 4.26 × 2.74 m
- Kitchen
- 2.74 × 2.43 m
- Living Room
- 5.02 × 3.2 m
- Breakfast
- 2.43 × 2.43 m
Homsy found 5 things to know before you buy
What it's worthSign in to see the 5 things Homsy found about this home
What the current price, the competition and the listing signals mean before you make an offer.
The area
AreaUnavailablewalk to transit
Unavailablegrocery stores within 1 km
Unavailablepublic schools within 1 km
Unavailableparks within 1 km
Price & listing history
What it's worthSign in to see price & listing history
Previous listing activity, every price change and the sold history available to verified buyers.
Homsy estimate
What it's worthSign in to see the Homsy estimate
Homsy's estimated value and a suggested starting point, based on the market evidence available for this home.
Cost to own
CostKnown monthly carrying costs
$1,427 / month
Maintenance$1,089
Property tax$338
MortgageAdd your rate →
We don't assume a rate for you — enter the rate you've actually been quoted.
Sold nearby
What it's worthSign in to see what similar homes sold for
Compare sold prices against asking prices for relevant nearby homes and in this building.
Not quite right? Similar homes for sale
AlternativesView all similar homes →
Like this one? Tell Alex your number.
No pressure, no obligation — a call to talk it through.