
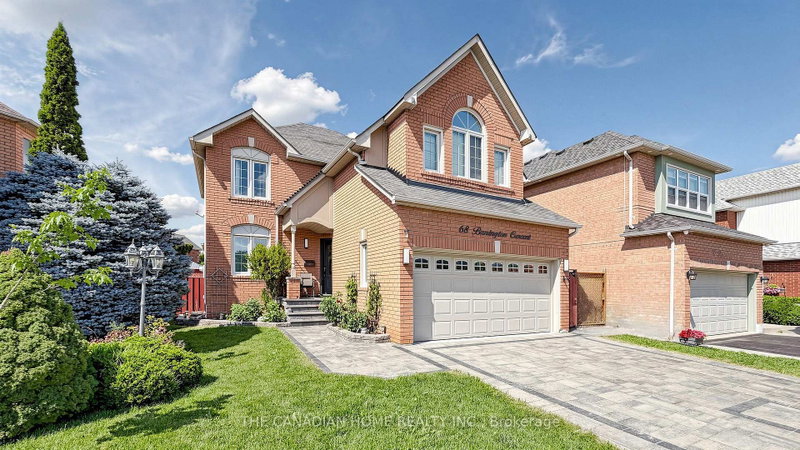
 ACTIVE
 See all 48 photos
ACTIVE · 50 days
$1,250,000See Homsy estimate →
68 Banington CrescentSnelgrove, Brampton, ON L7A 1G3 · Sale · MLS® W13747994
4+1Bedrooms
5Bathrooms
2000-2500Sq ft
6Parking
$500–$625Per sq ft
About this home
The homeTaxes$6,567/yr
Price per sq ft$500–$625
PossessionFlexible
All listing details
- Description
- Welcome to 68 Banington Cres in Brampton's sought-after Snelgrove community. This spacioushome offers 4 good size bedrooms , two kitchens and total 5 Washrooms (2 Washrooms in thebasement ). It's a great fit for large or multi-generational families. Lots of upgradesfreshly painted , New tankless Water heater owned (2026), driveway , Backyard walkway andgarden stones (2021) New Tiles and floors main floor (2021) , Gazebo with conservation sofas(2022). The home also offers a double driveway and a 2-car attached garage. Convenientlylocated with easy access to major roads , highways, Schools and shopping.
- Property type
- Detached
- Style
- 2-Storey
- Heating
- Forced Air
- Air conditioning
- Central Air
- Basement
- Finished, Apartment
- Garage
- Built-In
- Parking spaces
- 6
- Central vac
- N
- Dining Room
- 7.15 × 3.2 m
- Living Room
- 7.15 × 3.2 m
- Bedroom 3
- 3.28 × 2.74 m
- Primary Bedroom
- 5.17 × 3.65 m
- Bedroom 2
- 3.4 × 2.74 m
- Breakfast
- 3.3 × 2.43 m
- Kitchen
- 3.34 × 9.09 m
- Bedroom 4
- 3.28 × 3.04 m
- Family Room
- 4.29 × 3.07 m
Homsy found 5 things to know before you buy
What it's worthSign in to see the 5 things Homsy found about this home
What the current price, the competition and the listing signals mean before you make an offer.
The area
AreaUnavailablewalk to transit
Unavailablegrocery stores within 1 km
Unavailablepublic schools within 1 km
Unavailableparks within 1 km
Price & listing history
What it's worthSign in to see price & listing history
Previous listing activity, every price change and the sold history available to verified buyers.
Homsy estimate
What it's worthSign in to see the Homsy estimate
Homsy's estimated value and a suggested starting point, based on the market evidence available for this home.
Cost to own
CostKnown monthly carrying costs
$547 / month
Property tax$547
MortgageAdd your rate →
We don't assume a rate for you — enter the rate you've actually been quoted.
Sold nearby
What it's worthSign in to see what similar homes sold for
Compare sold prices against asking prices for relevant nearby homes and in this building.
Not quite right? Similar homes for sale
AlternativesView all similar homes →
Like this one? Tell Alex your number.
No pressure, no obligation — a call to talk it through.