
 ACTIVE
 See all 45 photos
ACTIVE · 46 days
$1,350,000See Homsy estimate →
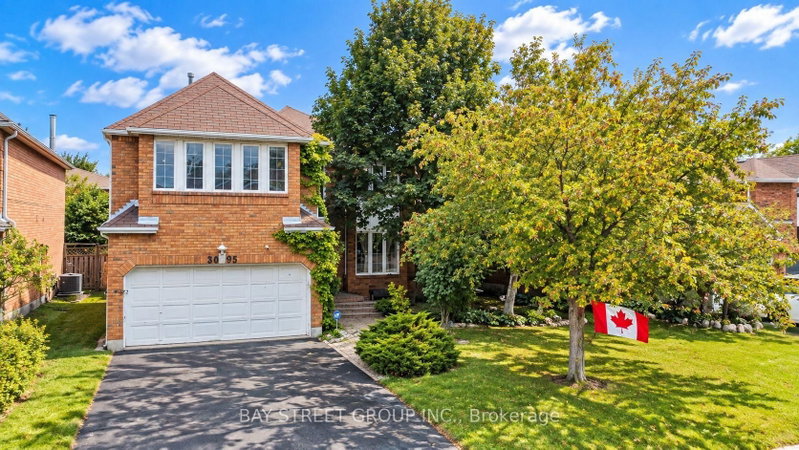
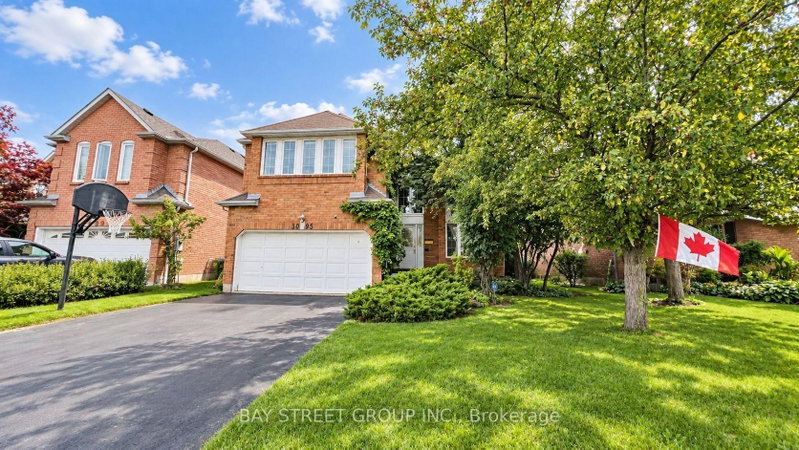
3095 Cascade CourtErin Mills, Mississauga, ON L5L 5L9 · Sale · MLS® W13760476
4+1Bedrooms
4Bathrooms
2500-3000Sq ft
6Parking
$450–$540Per sq ft
About this home
The homeTaxes$7,527/yr
Price per sq ft$450–$540
All listing details
- Description
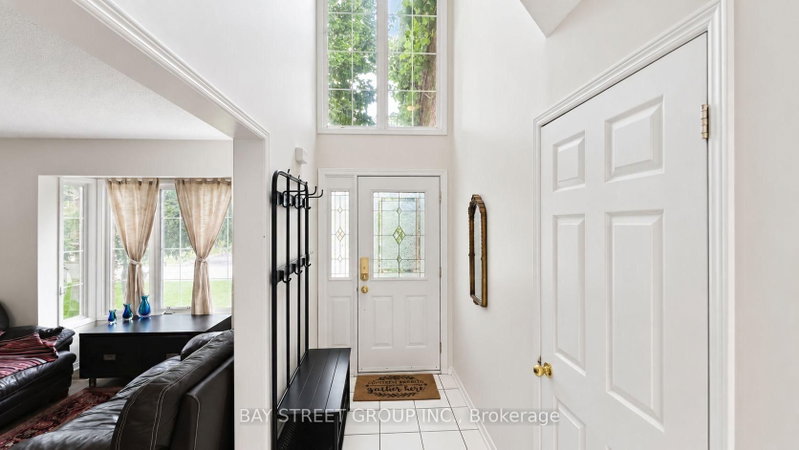
- Welcome to this beautifully maintained detached family home, nestled on a quiet, family-friendly court in the highly desirable Erin Mills community! Offering 4 spacious bedrooms, 4 bathrooms, and four versatile living spaces, this home provides the space and flexibility your family needs to live, work, relax, and entertain. | The main level features a bright and functional layout with plenty of natural light, a spacious kitchen with 2020 upgrades, a generous breakfast area with walk-out to the private backyard, and a warm family room with a cozy fireplace. The multiple living spaces can easily be adapted for formal entertaining, a home office, quiet retreat, or everyday family living. | Upstairs offers four generous bedrooms, including a spacious primary bedroom with a private ensuite bathroom and his-and-hers closets. The additional bedrooms provide excellent space for family members, guests, or a home office. | The finished basement adds approximately 1,145 sq ft of valuable living space and includes a bathroom, potential fifth bedroom, two additional rooms, storage room, and workshop. Whether you need a recreation room, home gym, hobby space, guest area, or additional workspace, the possibilities are endless! | Outside, enjoy your own private backyard oasis - perfect for summer BBQs, family gatherings, or simply relaxing at the end of the day. The attached double-car garage and extended driveway provide parking for up to 4 additional vehicles. | Ideally located close to excellent schools, parks, walking trails, shopping, restaurants, public transit, the QEW, and major commuter routes. A wonderful opportunity to own a spacious, flexible, and move-in-ready home in one of Mississauga's most sought-after family neighborhoods. A pleasure to show! Come and stay today!
- Property type
- Detached
- Style
- 2-Storey
- Heating
- Forced Air
- Air conditioning
- Central Air
- Basement
- Finished, Full
- Garage
- Built-In
- Parking spaces
- 6
- Central vac
- N
- Bedroom 3
- 3.35 × 3.08 m
- Furnace Room
- 7.36 × 3.25 m
- Foyer
- 7.46 × 1.47 m
- Bathroom
- 3.24 × 2.86 m
- Family Room
- 5.13 × 3.3 m
- Bedroom 5
- 4.38 × 2.84 m
- Bathroom
- 2.74 × 1.23 m
- Kitchen
- 2.79 × 2.37 m
- Living Room
- 4.55 × 3.12 m
- Breakfast
- 3.39 × 3.04 m
- Bedroom 2
- 3.8 × 3.17 m
- Bathroom
- 2.51 × 2.36 m
- Dining Room
- 3.92 × 3.12 m
- Primary Bedroom
- 7.22 × 5.15 m
- Bedroom 4
- 3.3 × 3.05 m
- Media Room
- 5.34 × 3.39 m
- Recreation
- 5.33 × 3.48 m
- Laundry
- 2.69 × 2.06 m
- Bathroom
- 2.26 × 0.94 m
Homsy found 5 things to know before you buy
What it's worthSign in to see the 5 things Homsy found about this home
What the current price, the competition and the listing signals mean before you make an offer.
The area
AreaUnavailablewalk to transit
Unavailablegrocery stores within 1 km
Unavailablepublic schools within 1 km
Unavailableparks within 1 km
Price & listing history
What it's worthSign in to see price & listing history
Previous listing activity, every price change and the sold history available to verified buyers.
Homsy estimate
What it's worthSign in to see the Homsy estimate
Homsy's estimated value and a suggested starting point, based on the market evidence available for this home.
Cost to own
CostKnown monthly carrying costs
$627 / month
Property tax$627
MortgageAdd your rate →
We don't assume a rate for you — enter the rate you've actually been quoted.
Sold nearby
What it's worthSign in to see what similar homes sold for
Compare sold prices against asking prices for relevant nearby homes and in this building.
Not quite right? Similar homes for sale
AlternativesView all similar homes →
Like this one? Tell Alex your number.
No pressure, no obligation — a call to talk it through.