
 ACTIVE
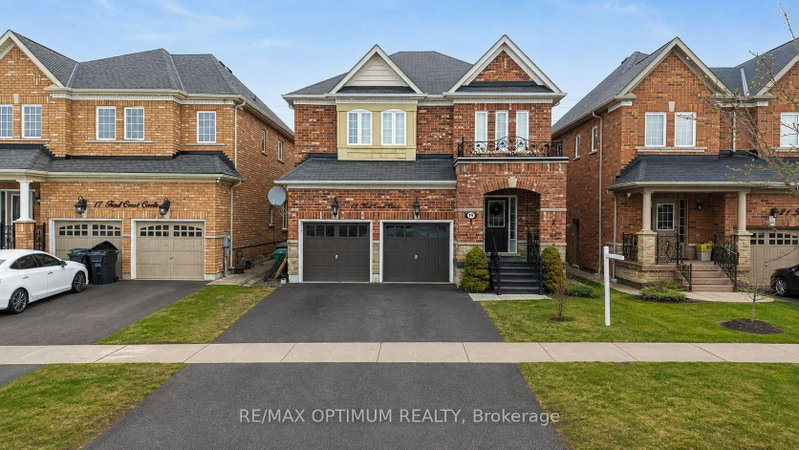
 See all 49 photos
ACTIVE · 26 days
$1,220,000See Homsy estimate →
19 Teal Crest CircleCredit Valley, Brampton, ON L6X 2Z6 · Sale · MLS® W13839338
4+2Bedrooms
6Bathrooms
2500-3000Sq ft
7Parking
$407–$488Per sq ft
About this home
The homeTaxes$8,176.39/yr
Price per sq ft$407–$488
PossessionTBA
All listing details
- Description
- Welcome to Credit Valley, one of Brampton's most prestigious neighbourhoods. This beautifully upgraded 4-bedroom detached home offers approximately 2,699 sq ft above grade and is perfectly suited for large or growing families. The main floor features a bright open-concept layout with hardwood flooring throughout the living, dining, and family rooms, highlighted by a cozy gas fireplace and abundant natural light. The gourmet kitchen is a chef's dream with built-in appliances, granite countertops, and custom cabinetry. Step outside to a professionally landscaped backyard with interlocking stonework, a spacious patio, gazebo, and storage shed, ideal for entertaining. Upstairs, the oak staircase leads to generously sized bedrooms with laminate flooring, including a primary suite with a 5-piece ensuite and walk-in closet, while the second bedroom offers its own private ensuite and a third full bathroom serves the remaining rooms. The finished basement features 2 bedrooms, 2 bathrooms, and a separate entrance, making it perfect for extended family or rental income potential. With a total of 6 bathrooms, extended interlocked driveway, pot lights, crown molding, upgraded baseboards, and fresh paint throughout, this home truly has it all.
- Property type
- Detached
- Style
- 2-Storey
- Heating
- Forced Air
- Air conditioning
- Central Air
- Basement
- Apartment, Separate Entrance
- Garage
- Built-In
- Parking spaces
- 7
- Central vac
- N
- Kitchen
- 3.53 × 2.62 m
- Dining Room
- 3.76 × 3.97 m
- Bedroom
- 3.84 × 3.46 m
- Bedroom 3
- 3.85 × 3.7 m
- Bedroom 2
- 4.8 × 4.3 m
- Bedroom 4
- 3.7 × 3.5 m
- Primary Bedroom
- 5.79 × 5.49 m
- Bedroom
- 0.0 × 0.0 m
- Living Room
- 5.18 × 4.4 m
- Breakfast
- 3.53 × 2.56 m
- Breakfast
- 3.47 × 3.35 m
- Living Room
- 4.59 × 4.41 m
- Family Room
- 5.18 × 3.96 m
Homsy found 5 things to know before you buy
What it's worthSign in to see the 5 things Homsy found about this home
What the current price, the competition and the listing signals mean before you make an offer.
The area
AreaUnavailablewalk to transit
Unavailablegrocery stores within 1 km
Unavailablepublic schools within 1 km
Unavailableparks within 1 km
Price & listing history
What it's worthSign in to see price & listing history
Previous listing activity, every price change and the sold history available to verified buyers.
Homsy estimate
What it's worthSign in to see the Homsy estimate
Homsy's estimated value and a suggested starting point, based on the market evidence available for this home.
Cost to own
CostKnown monthly carrying costs
$681 / month
Property tax$681
MortgageAdd your rate →
We don't assume a rate for you — enter the rate you've actually been quoted.
Sold nearby
What it's worthSign in to see what similar homes sold for
Compare sold prices against asking prices for relevant nearby homes and in this building.
Not quite right? Similar homes for sale
Alternatives

Like this one? Tell Alex your number.
No pressure, no obligation — a call to talk it through.